

Steel Angles for Tower and Bracket Fabrication
For tower brackets and angle bracing, buy the section and connection revision together. This guide helps you define legs, corners, holes and end datums, then keep those details through coating and receipt. Use it to prepare a section-specific offer that preserves the designer’s member orientation and assembly requirements before fabrication starts.
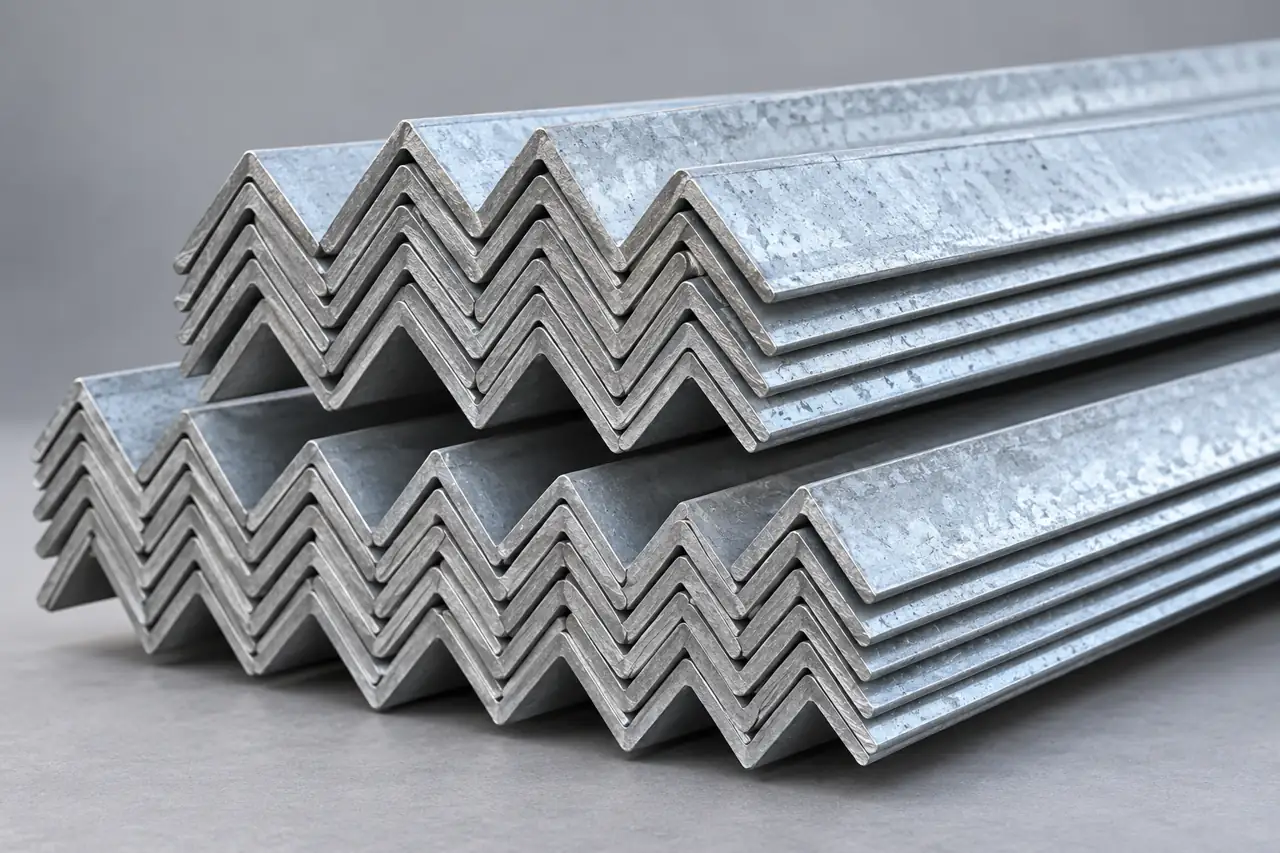
Define the angle and connection as one revision
For tower brackets and angle bracing, buy the approved leg geometry and connection revision rather than a familiar angle size. Start with equal or unequal legs, actual thickness, grade and hole layout; then define hot-rolled delivery and the coating sequence. Relia's angle listing supports a section-specific enquiry, but its tower wording supplies no member or connection capacity. Send the designer's section and bolt schedule so the offer can preserve the load-path assumptions, identify processing responsibility and set measurable acceptance before steel is cut or galvanized.
- Actual sectionSpecify equal or unequal legs, thickness and grade from the approved member schedule.
- Connection orientationRetain the connected leg and bolt or weld arrangement used by the designer.
- Processing sequenceDefine cuts, holes and coating responsibilities before releasing the angle for fabrication.
Selection context and decision detail
| Buyer requirement | Relia response | Evidence / condition |
|---|---|---|
| Design-compatible angle | Section-specific supply review | Approved legs, thickness, orientation and grade |
| Connection fit | Processing responsibilities assigned | Hole/end datums and designer revision |
| Traceable component release | QC stages and batch records | Material, section and fabrication evidence linked |
Angle supply needs its own manufacturing allocation
Assign angle production, cutting, holes and galvanizing for the actual offer separately from the confirmed manufacturing families.
Relia manufactures steel plate/coil and pipe, but those confirmed scopes do not establish hot-rolled angle production or tower fabrication as in-house. Define the supplied angle producer and responsibility for cutting, holes and galvanizing in the actual offer. Incoming, in-process and final QC and corresponding batch records are confirmed; agree the angle-specific evidence.
Product 1288 describes equal/unequal hot-rolled angles, 20–200 mm legs with 3–24 mm thickness wording and 6/9/12 m lengths. Its A36 model sits within broader grades; no size option or section capacity is selected.
- Angle producerIdentify the source of the selected hot-rolled angle rather than extending other manufacturing claims.
- Included operationsAssign cutting, holes and galvanizing individually for the actual member and connection schedule.
- Section evidenceAgree angle-specific material and dimensional records represented by the supplied bundle and pieces.
The cross-section must include more than two nominal legs
Include roots, toes and full-length shape because nominal leg dimensions alone cannot establish connection clearance or alignment.
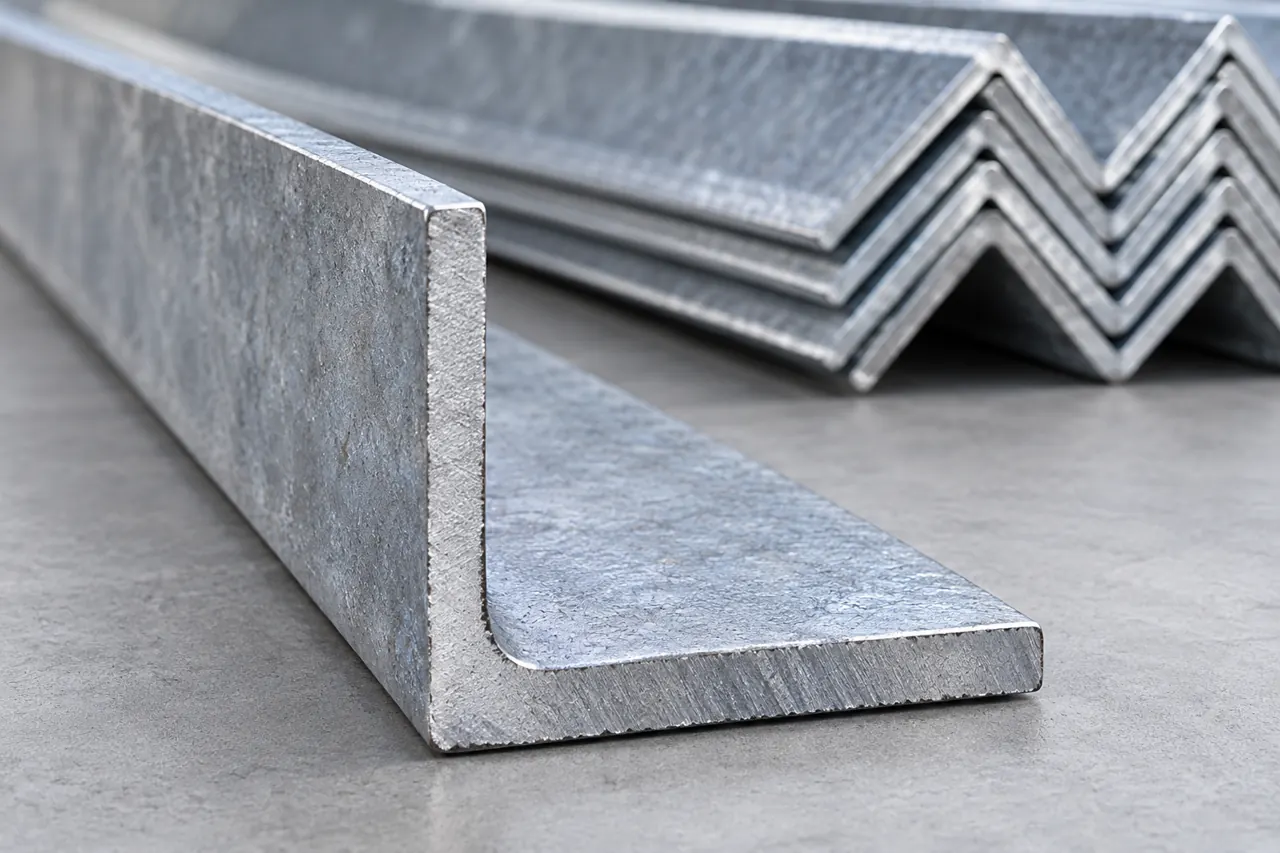
Check the geometry that controls connection fit
Define both leg lengths, thickness, root/toe geometry and the applicable section system. A corner can interfere with a gusset or washer position even when nominal leg dimensions look correct. Straightness and twist affect alignment across the full member.
Record which dimensional limits and measurement locations apply to the supplied section, rather than adopting the catalogue's generic tolerance field.
- Legs and thicknessState both actual leg dimensions and thickness within the applicable section system.
- Root and toeCheck corner geometry where gussets, washers or other connection details need clearance.
- Full-length shapeAssess straightness and twist at the locations relevant to member alignment and fabrication.
Product references for your shortlist
Open the product details, then discuss the exact specification for your application.
Drawing-based steel-angle enquiry
An angle supply reference for a selected hot-rolled section and connection revision used in tower brackets or bracing.
Connection eccentricity can change the member demand
Preserve the approved member orientation because one-leg connections can introduce an eccentric load path.
A single angle connected through one leg may carry force away from its centroid. The connection design must consider that eccentric load path and the actual bolt or weld arrangement. An equal-leg name does not make the force automatically concentric.
Procurement should preserve the approved orientation and connection revision. Any substitute leg size or hole location needs the responsible designer's review.
- DesignSection and connection orientation
- LocateActual force and connection line
- ReviewEccentricity and revised geometry
- PreserveApproved member and connection schedule
Holes and cuts need a shared fabrication datum
Use a shared datum for holes and cuts, connecting every piece mark to its approved drawing revision.
State the leg used for connection, hole pitch, end distance, gauge line and cutting datum. Keep the hole pattern linked to the piece mark and drawing revision. A material with the correct chemistry can still be unusable if its connection geometry differs.
Do not assume punching, drilling or tower-component fabrication from a plain angle listing; assign each operation explicitly.
- Connected legIdentify which angle leg carries the connection and its orientation in the approved drawing.
- Hole layoutSpecify gauge line, pitch and end distance from the same agreed fabrication datum.
- Piece revisionLink holes and cut lengths to the member mark and approved drawing revision.
Hot-rolled geometry and galvanized delivery are separate stages
Accept section geometry and coating as separate stages, accounting for access and buildup at assembly interfaces.
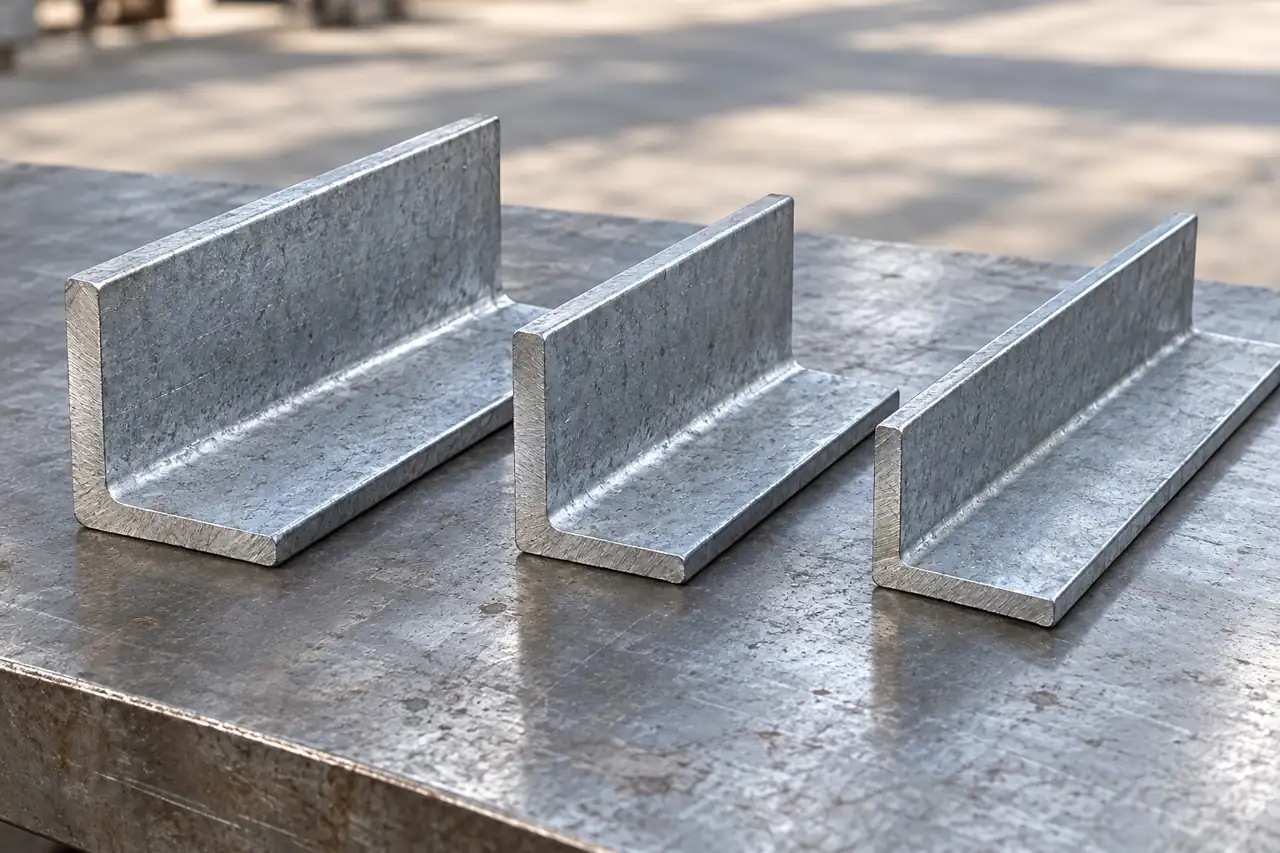
Section formation and protective coating are separate stages
Hot rolling establishes the section shape; a later protective coating does not correct a wrong leg, twist or hole pattern. Galvanizing after fabrication also requires suitable access and drainage around overlaps or attached details.
Agree when dimensions and assembly interfaces are accepted, and identify any coating buildup or altered-area issue relevant to the connection. No coating life follows from the surface appearance.
- Hot-rolled geometryVerify legs, thickness and full-length shape before relying on the final galvanized appearance.
- Fabricated detailsCheck holes and cuts against the approved component datum before subsequent finishing.
- Coated interfaceReview access, drainage and buildup where the selected coating process affects assembly.
QC records should distinguish grade, section and component
Link grade, angle dimensions and fabricated-component checks through the supplied bundle and piece references.
Use material records for the represented grade, dimensional records for the angle, and fabrication checks for the actual drilled or cut component. Keep those linked through bundle and piece identification as agreed.
The company QC facts do not imply a particular chemistry instrument, bolt-slip test, numerical inspection frequency or tower certification.
- GradeRepresented material batch
- AngleLegs, thickness and full-length shape
- ComponentHoles, cuts and piece revision
- CoatingDefined delivered condition
Receiving checks should locate long-member and surface damage
Record package context, bent ends and twist before fabrication obscures the incoming long-member condition.
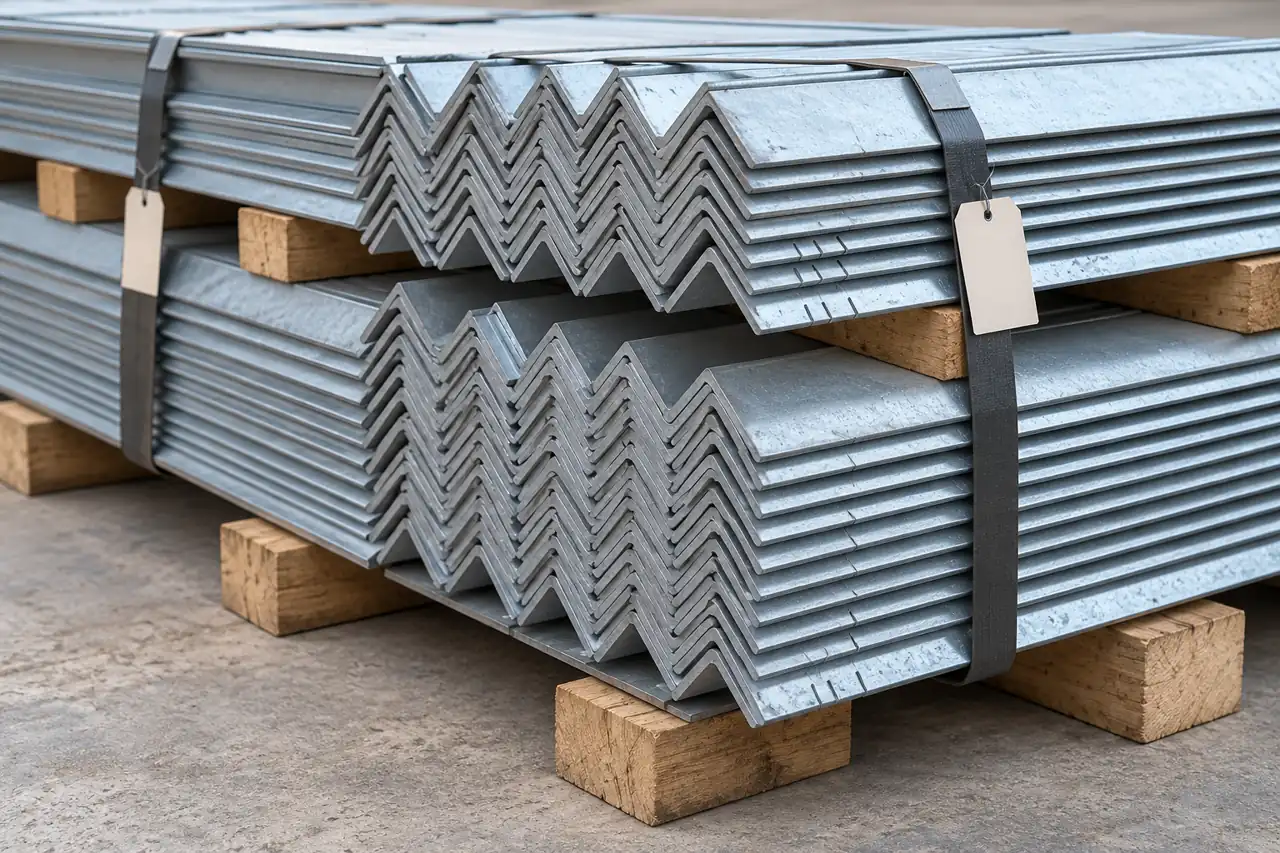
Locate long-member damage before fabrication
Check bundle condition, bent ends, twist and the required section dimensions before fabrication obscures the incoming condition. Where damage appears, retain the full-member and package context alongside the local view.
The galvanized angle images show the intended product form and packing; they do not establish an accepted grade, coating thickness or hole layout.
- Package contextRecord bundle condition and material reference alongside any visible incoming discrepancy.
- Full memberShow bent ends or twist in the context of the affected angle length.
- Local geometryConnect close views and section measurements to the same member and drawing location.
Repeat orders preserve the angle and connection as one revision
Review section and grade substitutions with the connection drawing because increased mass alone cannot authorize a design change.
Retain actual legs, thickness, grade, route, length and coating together with the approved connection drawing. Review an unequal-leg substitution or different grade before releasing a repeat order.
A heavier section may change fit and the load path; increased mass alone does not authorize a design change.
- ApproveGrade, section and surface requirement
- ReviseAffected drawing and schedule lines
- ReceiveCheck the delivered revision and identity
Define the member and connection schedule
Send the member and connection schedule to define the supply scope and acceptance for the selected angle components.
Send the section and connection drawings so we can discuss the actual angle, included processing and records needed to receive the correct component revision.
Qingdao Relia Industries Co., Ltd.
Contact address: Shuyuan Road, Qingdao, Shandong, China
- Both leg dimensions and thickness
- Selected grade and member lengths
- Piece marks and drawing revision
- Hole gauge pitch and end datums
- Coating sequence and connection limits
Enquiry scope and supporting detail
Send section geometry, material designation, lengths, piece marks and the approved hole/end details. Include coating sequence, connection-critical limits and required batch evidence. We can then define supply and processing responsibility and agree acceptance for the selected components, while member capacity remains tied to the project design.
- SectionGrade, legs, thickness and lengths
- ProjectDrawing revision and surface requirements
- EvidenceMaterial documents and receiving checks