

C-Section Purlins and Channels for Project Drawings
For purlins and supports, buy the approved cross-section rather than a channel name. This guide helps you compare lipped C and rolled U profiles, preserve the designer’s restraint assumptions, and specify holes, ends and finish. Use it to turn the member schedule into a channel offer that fits the intended assembly.
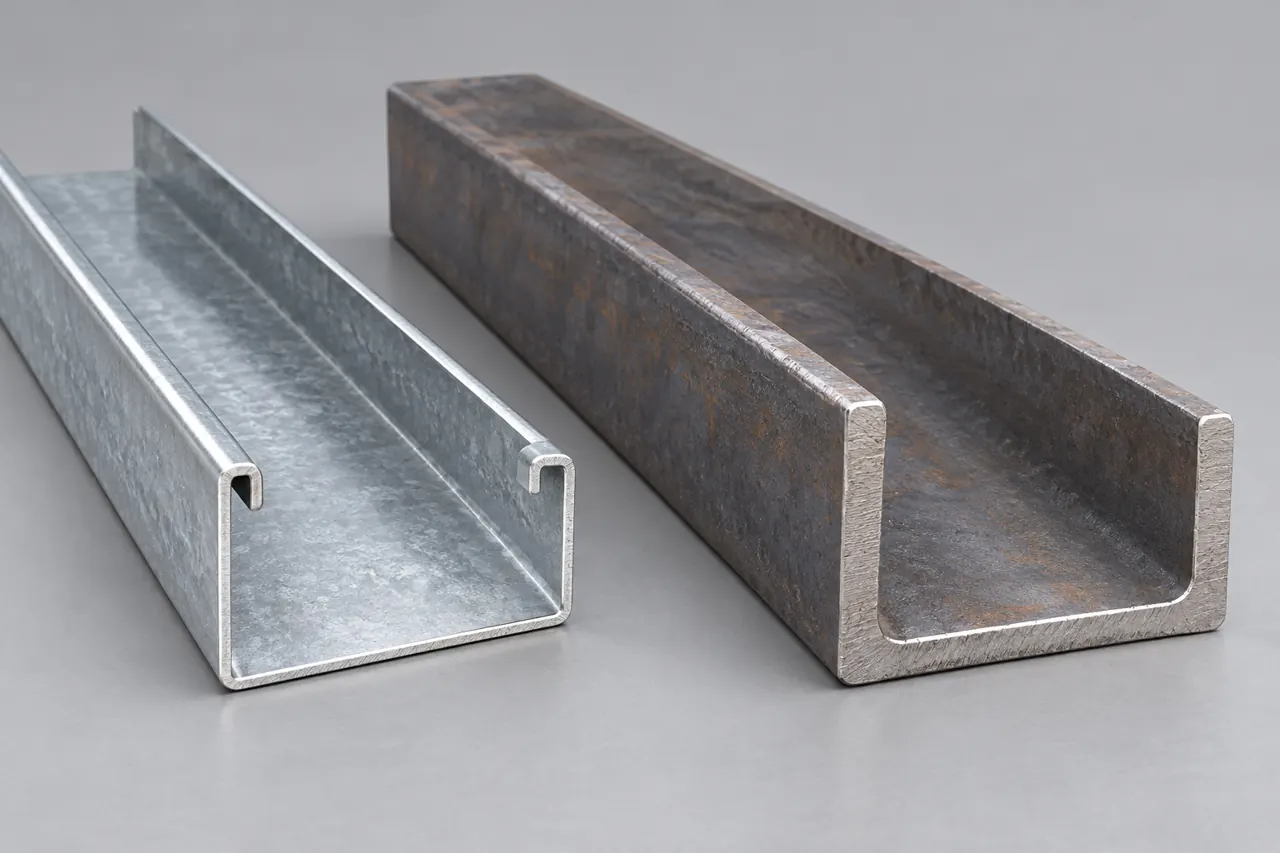
Turn the structural schedule into a supply brief
If you are buying channels for purlins or supports, start with the approved section drawing rather than a C-channel name or a catalogue number. A thin lipped, cold-formed C and a heavier hot-rolled U distribute material differently and need different connection and restraint assumptions. Relia's channel listing can support a defined supply enquiry, but it provides no section capacity. Send the profile, grade, span and connection schedule so the actual route, dimensions and coating can be checked against your designer's requirements before release.
- Approved cross-sectionIdentify the actual member drawing before comparing catalogue channel names or numbers.
- Connections and restraintKeep holes, ends and system assumptions tied to the designer’s member schedule.
- Supplied conditionDefine grade, route and finish for the section being offered for release.
Selection context and decision detail
| Buyer requirement | Relia response | Evidence / condition |
|---|---|---|
| Design-matched section | Channel supply review | Approved web/flange/lip and connection drawing |
| Defined production route | Profile responsibility assigned per offer | Hot-rolled or cold-formed identity; coating scope |
| Traceable delivery | QC stages and batch records | Geometry, grade and bundle linked to revision |
The supplied profile needs an explicit manufacturing responsibility
Assign forming, holes and coating for the offered channel separately from the confirmed flat-product rolling capability.
Relia manufactures steel plate and coil with selected rolling in-house, while channel forming, holes and coating must be assigned for the actual profile offer. Do not extend flat-product rolling capability into a claim that every channel route is in-house. Incoming, in-process and final inspection and corresponding batch records are confirmed; agree which records cover the supplied section and any additional operations.
The listing offers 17 numbered sections from 5# to 40#, names U/Z/C forms, describes 2–16 mm thickness and 6/9/12 m or requested lengths, and records not-perforated condition. These are not a complete purlin drawing.
- RouteSpecified product and forming route
- SectionApproved cross-section drawing
- MaterialProject designation and condition
- ReleaseDesign and purchasing authority
Lips and corners distinguish profiles with similar depth
Compare web, flanges, lips and corners before substituting a section with a similar nominal depth.
Specify web, flange, lip, thickness and corner geometry on the drawing. A channel designation alone cannot establish those dimensions across different section systems. A lip changes the behavior of a thin free flange; a hot-rolled U has a different thickness distribution and corner form.
Compare the offered section to the drawing before comparing mass or substituting a nominally similar depth.
- Web and flangesSpecify actual web, flange and thickness dimensions within the required section system.
- Lips and cornersIdentify lip geometry and corner form rather than assuming every channel has the same shape.
- Profile comparisonCompare the complete offered cross-section with the drawing before accepting nominal depth or mass.
Product references for your shortlist
Open the product details, then discuss the exact specification for your application.
Project-specified steel channels
An enquiry reference for a defined channel profile, length and finish supplied against an approved purlin or support drawing.
Hot rolling and cold forming create different acceptance questions
Record the selected rolling or forming route with dimensional acceptance specific to the actual profile.
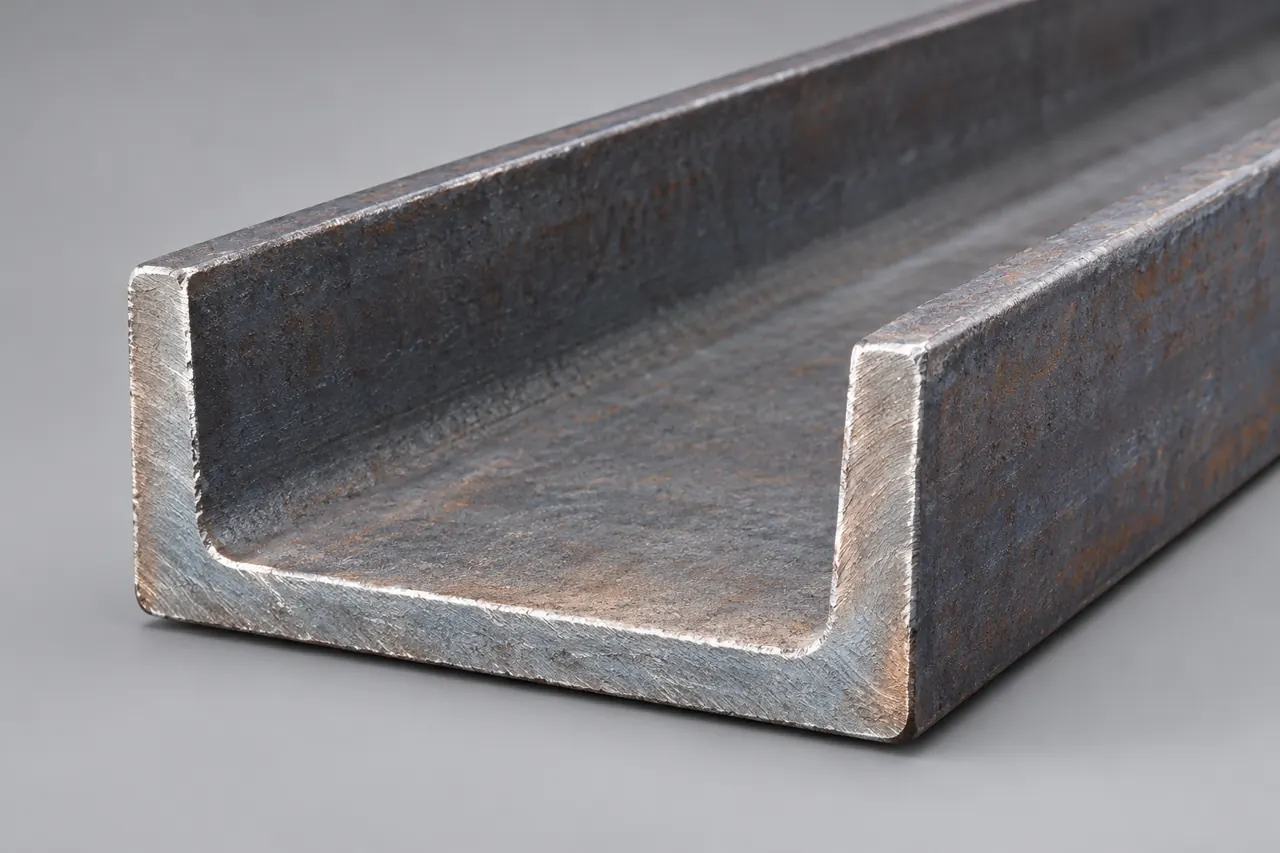
Different forming routes create different sections
Hot rolling shapes a heated section, whereas cold forming bends strip into its final profile. Their surface, corner geometry and deformation histories differ. The U and lipped-C illustrations are comparisons of product forms, not evidence that either matches an approved design.
Record the selected route and material condition with the dimensional result. A generic ±3% field does not replace profile-specific limits.
- Hot-rolled sectionCheck its thickness distribution and corner form against the approved profile drawing.
- Cold-formed sectionSpecify strip thickness, bends and lips for the actual thin-section geometry.
- Dimensional acceptanceUse profile-specific limits and records instead of a generic catalogue tolerance field.
Restraint and loading belong to the purlin system
Preserve restraint and loading assumptions because purlin behavior depends on the surrounding roof system.
Cold-formed purlins interact with cladding, fasteners and intermediate restraints. Gravity and uplift can place different flanges in compression, so a load/span result depends on the assumed restraint. Procurement should preserve those design assumptions, not choose a section by steel grade alone.
Use the designer-approved member and connection schedule. No catalogue application label establishes buckling resistance or roof-system capacity.
- MemberApproved section and material
- RestraintCladding, fasteners and anti-sag assumptions
- ConnectionHole pattern and end datum
- ReleaseDesigner schedule plus supplied-section records
Holes and end details can prevent an otherwise correct fit
Locate holes and ends from the approved datum; punching must be an explicitly agreed supply operation.
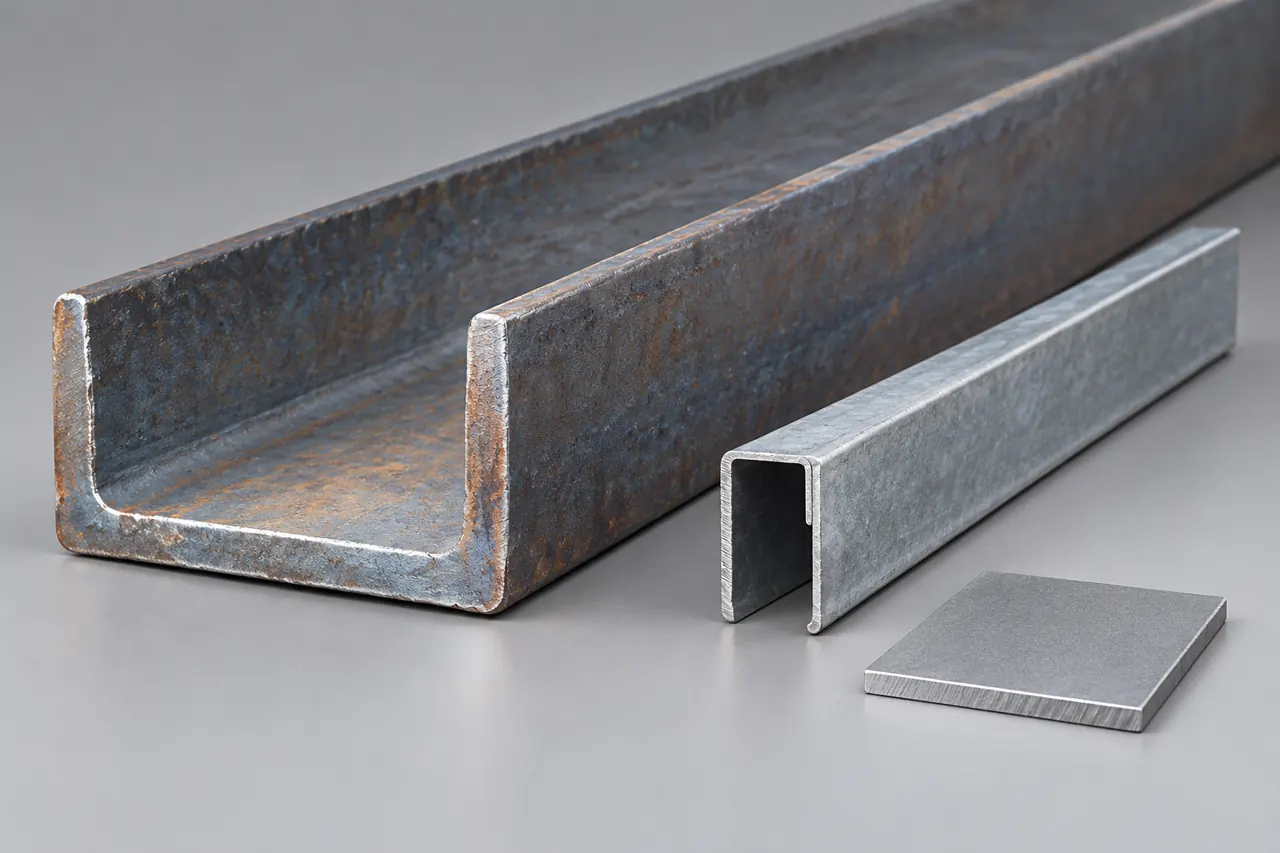
Make the connection datum unambiguous
Define hole pattern, datum, end distance and which face locates the connection. The catalogue records not-perforated supply; punching is a separate scope to settle rather than assume. Holes or cuts can also change local behavior, so an installation alteration needs project review.
Inspect the critical connection dimensions against the same datum used by the fabricator.
- Locating faceIdentify which member face establishes the connection position on the drawing.
- Hole patternSpecify hole sizes, spacing and end distances from the same approved datum.
- Operation scopeConfirm whether punching is included before scheduling assembly around finished holes.
A section record should separate geometry and material identity
Separate material identity, cross-section dimensions and assembly checks, with records connected to the supplied bundle.
A chemistry or material record concerns the represented grade; a dimensional check concerns web, flanges, thickness and shape. Straightness and twist matter to assembly even when a short cross-section sample looks correct.
Agree the measurement method, locations and record linkage to the bundle. The confirmed QC stages do not imply an unverified instrument, frequency or engineering calculation.
- MaterialSelected grade and represented batch
- GeometryWeb, flange, lip, wall and corner
- AssemblyStraightness, twist and holes
- TraceabilityBundle linked to approved revision
Black and galvanized finishes are different delivery conditions
Specify corrosion protection and subsequent fabrication responsibility rather than approving a galvanized appearance alone.
Specify the chosen corrosion-protection route and the condition of holes, cuts and contacting surfaces. A galvanized appearance does not establish coating quantity or a project life. Identify who performs coating and any repair or subsequent fabrication.
Packaging and storage should preserve section identity and avoid distortion or trapped wetness; they cannot turn an unspecified finish into a corrosion guarantee.
- Selected protectionState black or galvanized delivery with the applicable finish requirement for this profile.
- Altered areasDefine the condition required at holes, cuts and contacting surfaces after any later operations.
- Assigned responsibilityIdentify who performs coating, repair and subsequent fabrication for the actual section offer.
Repeat supply preserves the complete profile revision
Keep route, grade, geometry, holes and coating together as one approved profile revision.
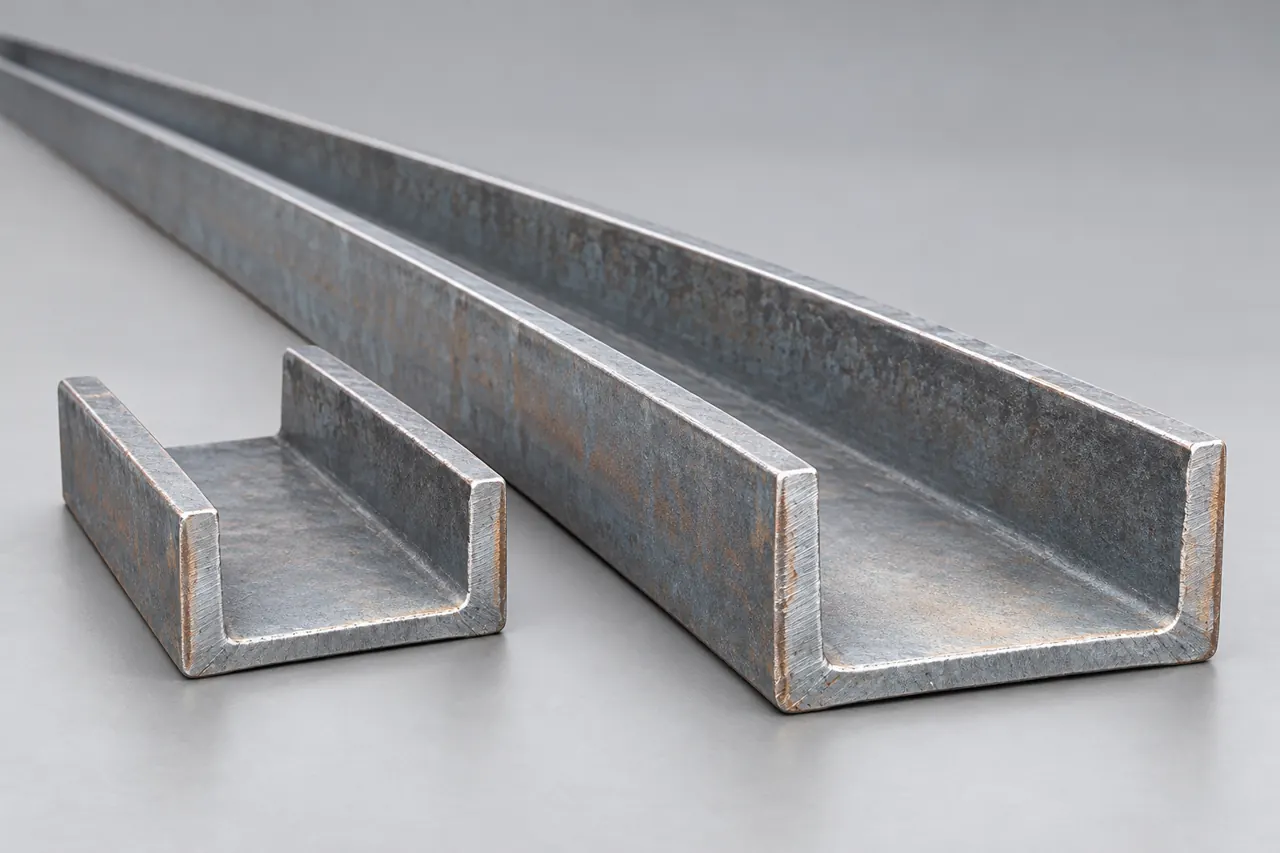
Repeat the approved profile revision
Retain section dimensions, route, grade, coating, hole pattern and connection reference as one approved revision. A heavier U is not an automatic substitute for a lipped C, even if both are sold as channels.
Link batch records and bundle marks to that revision, and review any proposed geometric or process change before fabrication or site assembly.
- Profile identityRetain route, grade and complete cross-section dimensions with the accepted member reference.
- Connection detailsCarry the approved hole pattern and end datum into each repeat schedule.
- Bundle recordsConnect supplied marks and batch evidence to the same controlled drawing revision.
Send the channel and connection schedule
Send the section drawing and connection schedule so the supply offer follows the designer-approved member.
Share the approved profile and member schedule so we can discuss the supplied section, processing responsibility and records needed for assembly acceptance.
Qingdao Relia Industries Co., Ltd.
Contact address: Shuyuan Road, Qingdao, Shandong, China
- Cross-section drawing and revision
- Grade route and finish requirement
- Member lengths and piece quantities
- Hole patterns and locating datums
- Design restraint and substitution limits
Enquiry scope and supporting detail
Send a cross-section drawing, member lengths, grade/condition, coating requirement and hole/end details. Include the design reference and restraint assumptions that limit substitutions. We can then define the channel supply and processing responsibility, with acceptance records and commercial conditions aligned to the actual profile rather than to a broad catalogue range.
- SectionRoute · material · geometry
- DrawingLengths · holes · datums · finish
- DeliveryMarks · quantities · records