

Stainless Coil Feedstock for Continuous Forming Lines
Select stainless coil around the profile your line must produce and the faces your customer will see. This guide connects gauge and delivered condition with springback, strip tracking and tool contact. It helps you define a payoff-compatible input and retain both flat and formed samples for a trial that separates geometry from surface damage.
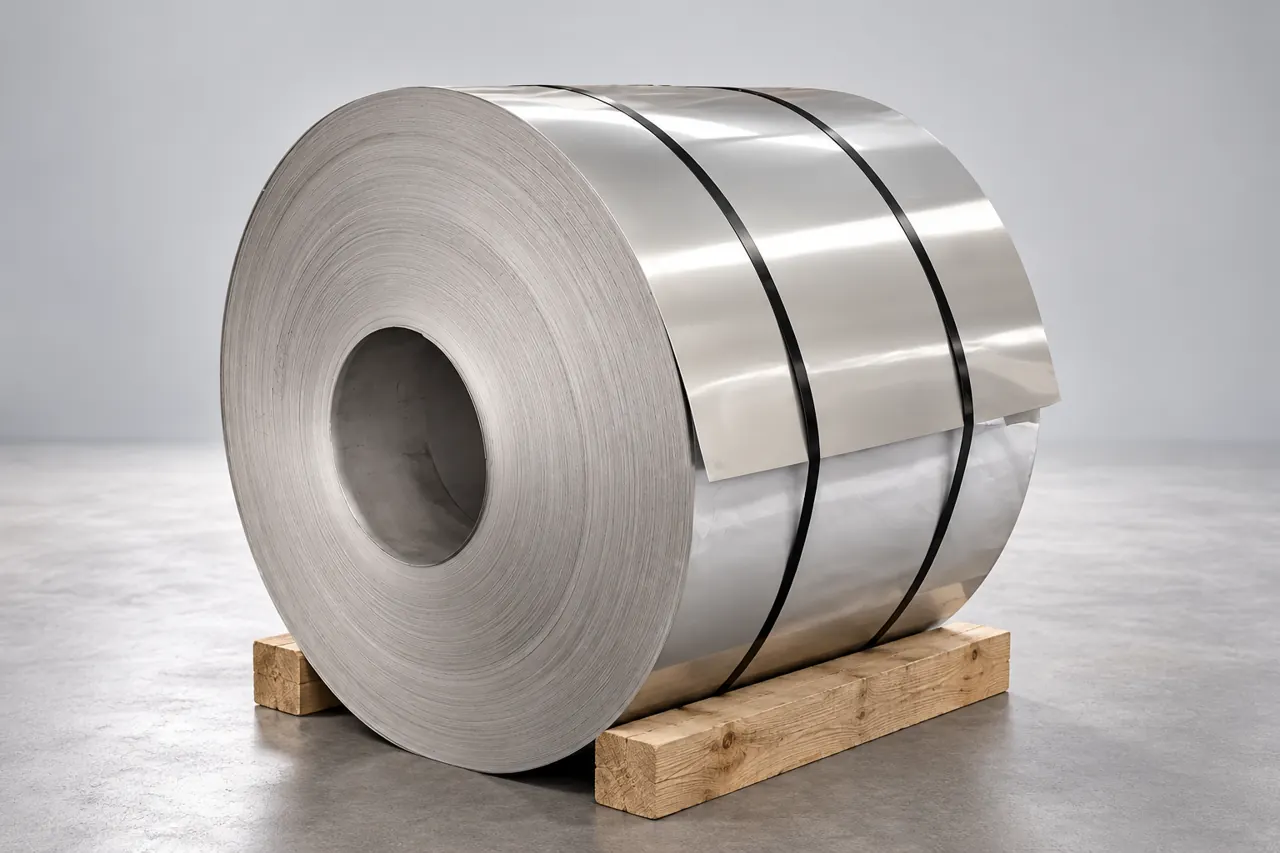
Connect the input coil to the finished profile
If your continuous forming line struggles with profile drift or surface pickup, select stainless coil as a controlled line input rather than a finish name. Start with one alloy, actual gauge and supplied mechanical condition, then match width, edge and coil envelope to the payoff and tooling. Relia manufactures plate and coil with selected rolling in-house. Send the profile and acceptance sample so the offer can define material, surface and a representative line trial that separates springback and tracking from damage introduced by contact or handling.
- Line inputDefine alloy, actual gauge, width and the delivered mechanical condition.
- Forming interfaceMatch edges and payoff format to the real guides and tooling.
- Accepted profileJudge critical geometry and visible faces separately on a representative line trial.
Selection context and decision detail
| Buyer requirement | Relia response | Evidence / condition |
|---|---|---|
| Stable stainless input | Plate/coil manufacture with selected rolling | One alloy, actual gauge and delivered condition |
| Usable continuous forming | Profile and line-interface review | Pass response, tracking, edge and payoff |
| Traceable repeatability | QC stages and batch records | Input coupon, formed sample and accepted setup |
The coil offer should identify the delivered condition
Identify the actual delivered alloy, gauge and finish rather than selecting a combined family description.
Relia manufactures steel plate and coil with selected hot or cold rolling in-house. Incoming, in-process and final inspection are performed, and corresponding batch records can be provided. Define the actual stainless rolling/annealing/finish scope for the selected product; no specific coil-annealing atmosphere or every finishing service is implied.
Product 760 names several alloys, 2B and other finishes, and broad widths. Its 1CM option needs interpretation against the descriptive gauge ranges. Use an actual material/gauge offer as the trial baseline rather than a mixed catalogue label.
- MaterialGrade, finish and supplied condition
- StripThickness basis and width limits
- HandlingOpening, outer diameter and mass
Gauge and condition affect force and springback differently
Specify thickness and mechanical condition separately because forming demand and elastic recovery depend on different properties.
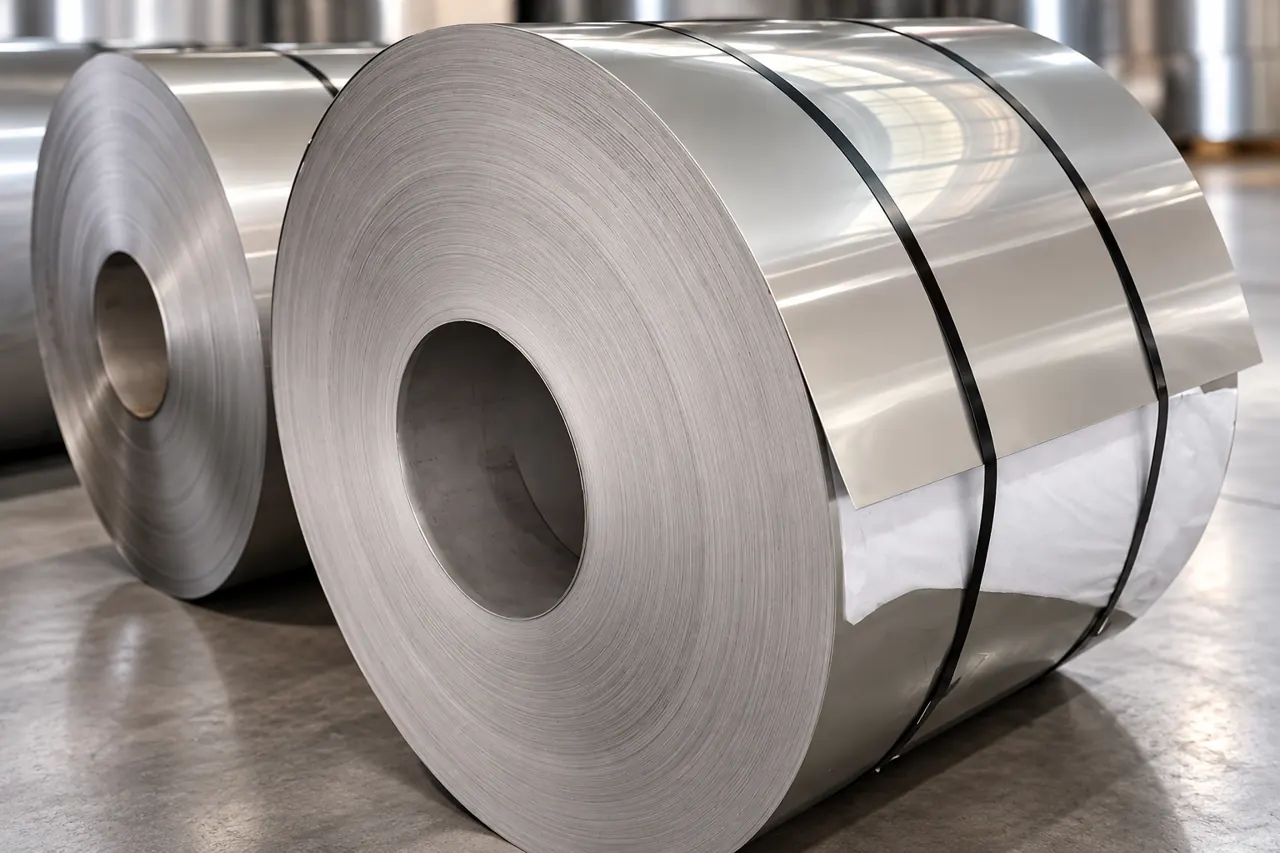
Separate geometry from delivered condition
Thickness controls geometry and influences forming demand, while the delivered mechanical state influences the strain response and elastic recovery after tooling. Austenitic stainless can work-harden substantially as deformation accumulates.
Define the selected condition and relevant mechanical evidence, alongside actual thickness and variation limits. A nominal alloy or surface reflection cannot establish all of these properties.
- Thickness controlSpecify actual gauge and variation limits for the intended formed geometry.
- Mechanical conditionRequest represented properties relevant to deformation and springback in the profile.
- Combined trialAssess the chosen input through the actual pass sequence and final shape.
Product references for your shortlist
Open the product details, then discuss the exact specification for your application.
Stainless coil for forming-line trials
A candidate for defining one stainless alloy, delivered condition and strip format around a continuous forming profile.
Pass sequence should be evaluated on the actual profile
Evaluate the real profile and pass sequence instead of assuming a flat coupon proves forming performance.
Continuous roll forming distributes deformation across successive stations. The profile radii, sequence, alignment and material condition affect local strain and final springback. A flat coupon accepted by dimensions does not prove the finished profile.
Retain the selected input and meaningful setup conditions with a representative formed sample. Do not prescribe a universal pass count or overbend from the alloy family.
- SelectActual alloy/gauge/condition
- FormIntended progressive profile
- SeparateGeometry, bend and face results
- RetainInput coupon, formed sample and setup
Width and edge quality should match guides and joins
Define width, camber and edge condition around the guides and any later seam or visible edge.
Specify slit width, edge/burr condition and camber basis where these affect tracking, a later seam or a visible edge. Correct local width does not eliminate lateral curvature along the strip.
Define whether edge preparation is included and who performs it. A later weld or locked seam needs its own interface acceptance rather than an assumption from the coil supply.
- Slit widthSet width and limits around the actual guides and downstream joint.
- Edge and burrAgree supplied edge condition and any preparation responsibility for visible or joined edges.
- Strip camberDefine the lateral-curvature basis separately because correct local width does not ensure tracking.
Tool contact can change a previously accepted face
Compare incoming and formed faces under consistent viewing conditions to locate damage introduced by tool contact.
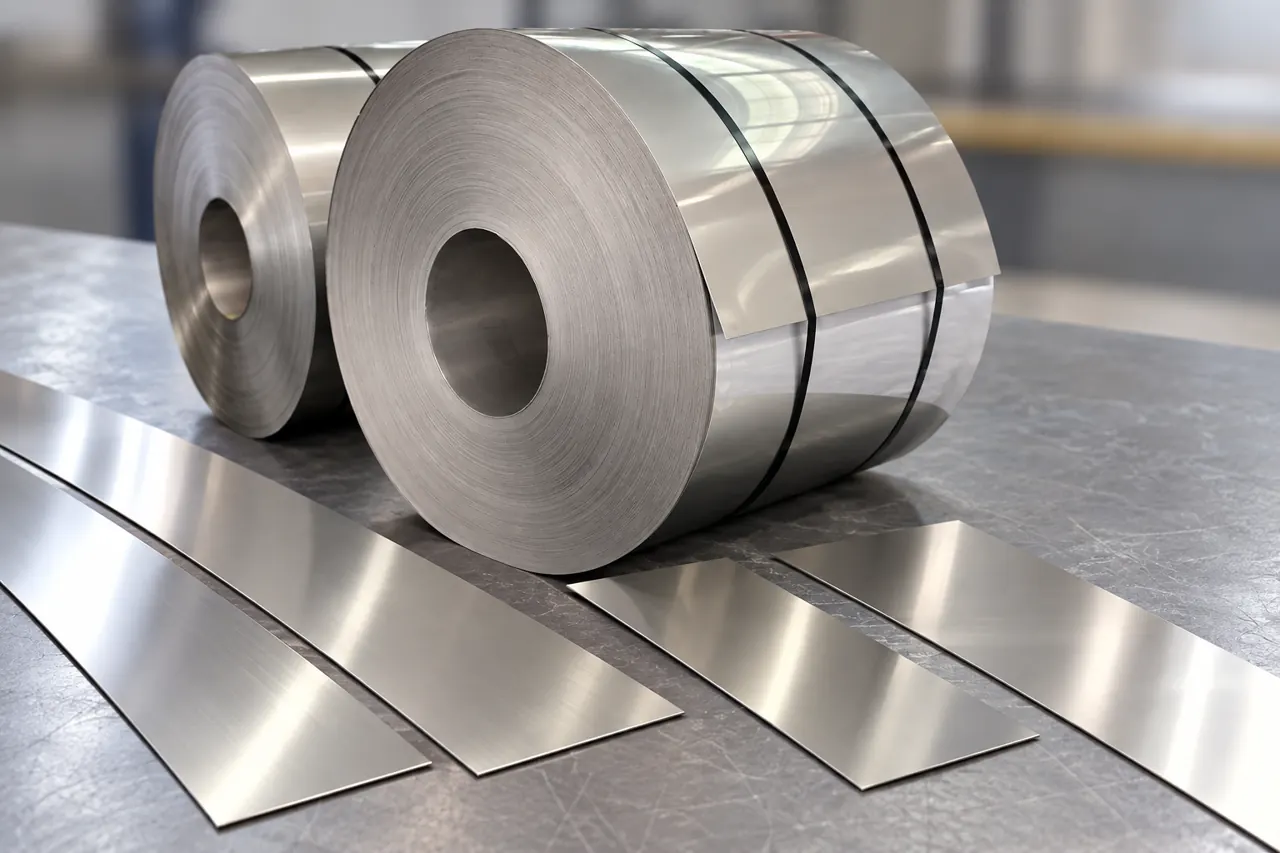
Locate where a surface change appears
Pickup, embedded debris or unsuitable contact/lubrication can mark the surface as it passes through the line. Compare retained incoming and formed faces in the same direction and lighting to locate the change.
Specify visible-face and protection requirements at a stated acceptance stage. The loose flat samples in the illustration show surface comparison, not a measured finish or full-coil result.
- Incoming faceRetain a flat reference with its direction and acceptance stage identified.
- Formed faceCompare the exposed face under the same direction and viewing conditions.
- Contact recordRelate new marks to tooling, debris, lubrication and handling during the run.
Payoff and package limits belong in the technical enquiry
Match bore, outside envelope, handling limits and winding to the actual payoff before approving the package.
Agree bore, outside envelope, handling mass limits, winding and permitted joints for the actual payoff. Coil set and entry support can influence delivery into the forming stations.
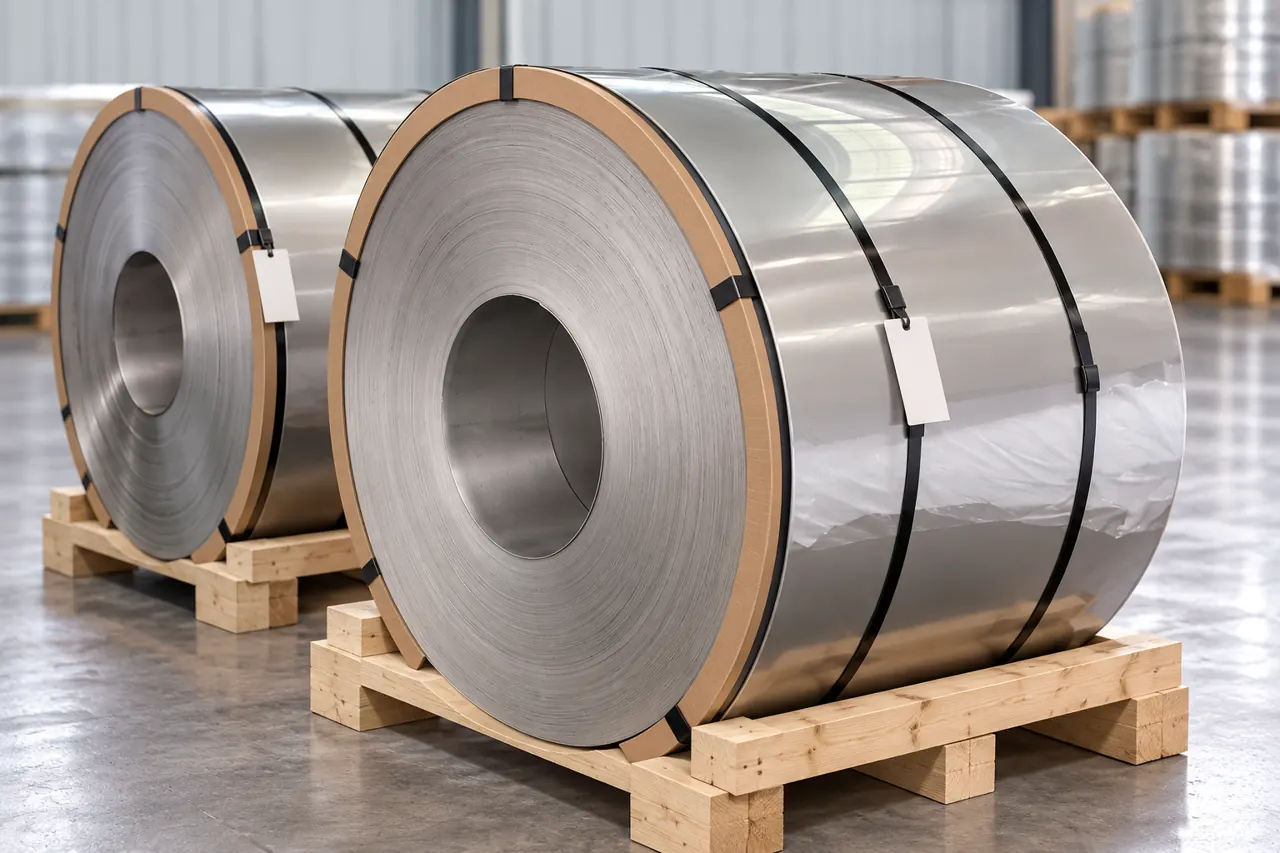
Keep mandatory line interfaces distinct from preferred package sizes. The strapped coils illustrate form only; no scale, mass or winding-performance result is shown.
- Bore and envelopeSpecify opening and outside dimensions that the actual payoff can accept.
- Handling and windingAgree handling mass limits and winding requirements for the entry arrangement.
- Permitted jointsState joint restrictions and distinguish mandatory line interfaces from preferred package sizes.
The line trial should separate geometry from surface
Check formed dimensions, bends and exposed faces separately while retaining the input and operating baseline.
Retain three connected trial references
Use identified stock and the intended profile, then check critical dimensions, bend condition and exposed faces separately. When a result drifts, compare input condition, tool contact and setup rather than changing material and tooling at once.
Retain a flat input coupon, formed sample and the relevant operating record. One attractive sample does not define an unrestricted forming window.
- Input couponKeep identified flat stock representing the coil condition used for the trial.
- Formed sampleRetain critical dimensions, bend condition and exposed-face assessment from the profile.
- Operating recordConnect setup and tool contact observations with the identified input and output.
QC and repeat orders should preserve the accepted baseline
Carry the complete coil revision and representative trial into batch acceptance and repeat-order change review.
Connect selected alloy/condition, gauge, width/edge and finish to the represented batch records and accepted trial. Review any proposed change in condition or processing allocation before a repeat run.
The confirmed QC stages do not specify a particular test instrument, numerical frequency, certified forming performance or finished-profile capacity.
- ApproveComplete coil specification and line trial
- ReceiveIdentity and agreed dimensional checks
- ReviewMaterial and process changes together
Define the forming-line input and result
Send the profile, input limits and visible-face criteria so the offer supports a meaningful forming trial.
Share the profile and the input limits your line needs to preserve. We can review a coil specification and trial that separates springback, tracking and visible-face results.
Qingdao Relia Industries Co., Ltd.
Contact address: Shuyuan Road, Qingdao, Shandong, China
- Alloy and supplied mechanical condition
- Gauge limits and slit width
- Edge and camber requirements
- Payoff envelope and winding
- Profile and visible-face acceptance
Enquiry scope and supporting detail
Send alloy and supplied condition, actual gauge limits, slit width/edge requirements and the payoff envelope. Include profile geometry, critical assembled dimensions and visible-face acceptance with a retained sample if available. We can then define a product-specific coil offer and controlled trial, with process responsibility and records agreed before commercial release.
- LineRoute and equipment input limits
- CoilGrade, finish and dimensional requirements
- TrialQuantity, result checks and documentation