

Aluminium Sheet for Drawing-Based Bending and Welding
Choose aluminium sheet by the alloy and temper allowed for your complete bend-and-weld sequence. This guide helps you define the critical bend, joint and acceptance stage, then compare a representative fabricated sample. Use it to keep incoming material condition, surface preparation and post-weld geometry connected to the part drawing.
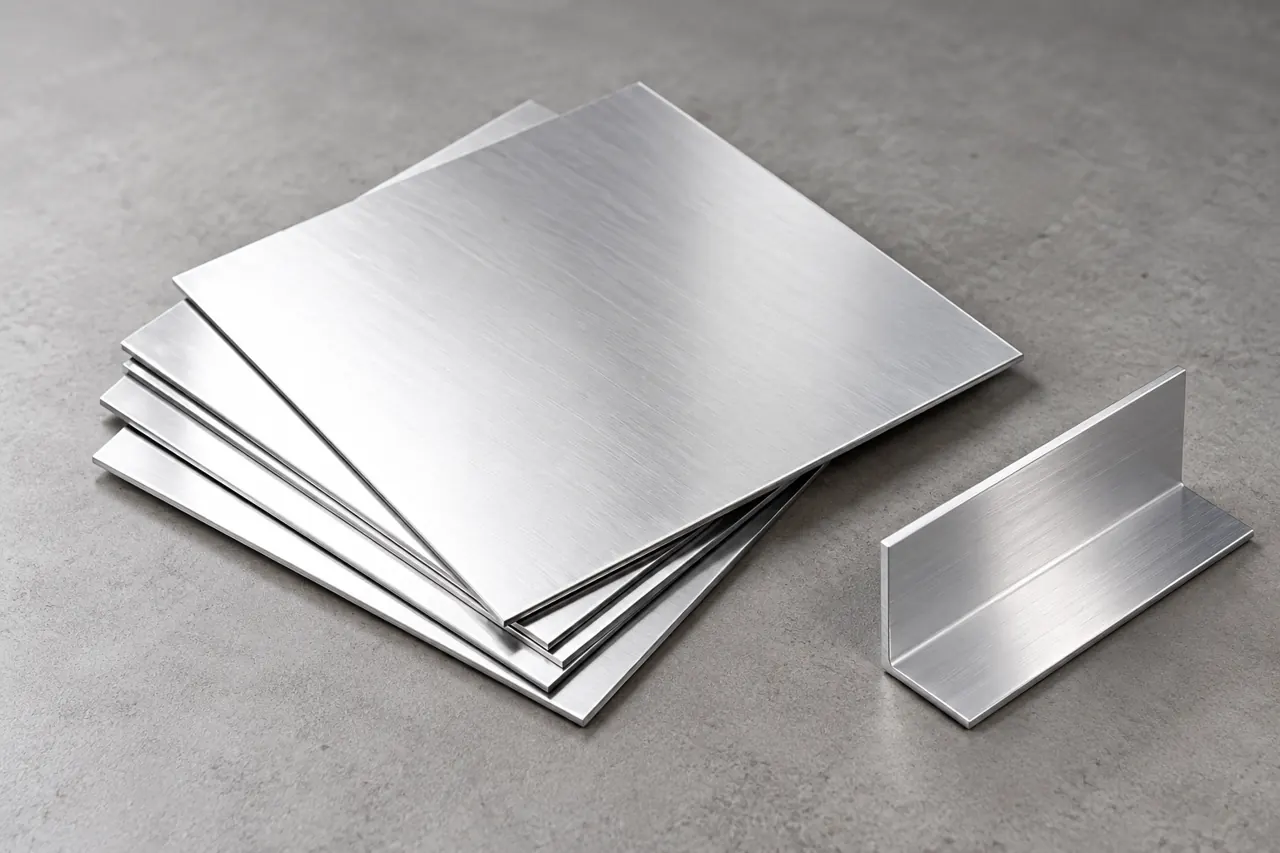
Choose material for the complete part sequence
If your drawing combines bends and welds, select aluminium sheet by alloy and temper before choosing a convenient thickness. A condition that machines or carries load well may not form the same bend, and welding can change local properties near the joint. Relia can review its aluminium sheet and coil candidates against a defined fabrication route; the confirmed steel-rolling scope is not an aluminium production claim. Send the alloy, supplied condition, bend geometry and joint requirements so material acceptance and the fabricated-part trial address the same sequence.
- Alloy and temperUse the drawing’s permitted material and supplied condition before selecting a convenient thickness.
- Bend and jointDefine the critical forming geometry and intended weld in the same fabrication route.
- Final acceptanceState the stage where dimensions and relevant joint properties determine part approval.
Selection context and decision detail
| Buyer requirement | Relia response | Evidence / condition |
|---|---|---|
| Fabrication-compatible input | Aluminium supply review | One alloy and supplied temper |
| Controlled bend/joint result | Sequence-based sample discussion | Critical geometry and post-weld acceptance |
| Traceable material | QC stages and corresponding batch records | Actual producer, batch and agreed report scope |
The aluminium offer needs an alloy and temper that agree
Define the aluminium producer and processing scope separately from the confirmed steel rolling and manufacturing operations.
Relia supports the listed aluminium supply, with incoming, in-process and final inspection and corresponding batch records confirmed. Aluminium rolling, heat treatment and welding ownership are not established by the steel manufacturing facts. Agree the actual producer, condition and further-processing scope.
The sheet/coil listing mixes 1100–7075 families and temper references, with a 0.1–30 mm option. The second listing mixes plate and wafer, a unitless 0.1–1 option and O–H112 wording. Neither establishes every requested alloy, thickness or temper as available.
- Producer and scopeIdentify the actual aluminium producer and any further-processing responsibility included in the selected offer.
- Alloy and temperSelect one compatible material and supplied condition rather than combining broad catalogue alternatives.
- Delivered formConfirm sheet, coil or blank dimensions with clear units and relevant represented material records.
Alloy and temper describe different reasons for behavior
Treat alloy and temper as separate requirements because material chemistry does not establish the delivered strengthening condition.
Alloy identifies the material system; temper describes its processing condition. Work-hardened and heat-treated conditions do not respond identically to a bend or a thermal cycle. Select the condition allowed by the drawing rather than treating H and T references as interchangeable. A material record should identify the actual alloy/temper represented by the sheet.
- AlloyBuyer requirement and actual proposed designation
- TemperSpecified supplied condition
- RecordMaterial evidence linked to the sheet lot
Product references for your shortlist
Open the product details, then discuss the exact specification for your application.
Aluminium sheet and coil enquiry
A supply reference for selecting one aluminium alloy and temper for sheet fabrication with defined forming and joining requirements.
Drawing-based aluminium blank enquiry
A separate sheet or blank enquiry when the defined component shape and cut dimensions are the practical starting point.
A bend trial needs the critical radius and material direction
Trial the critical radius with actual thickness, tooling and direction, checking cracks, springback and geometry separately.
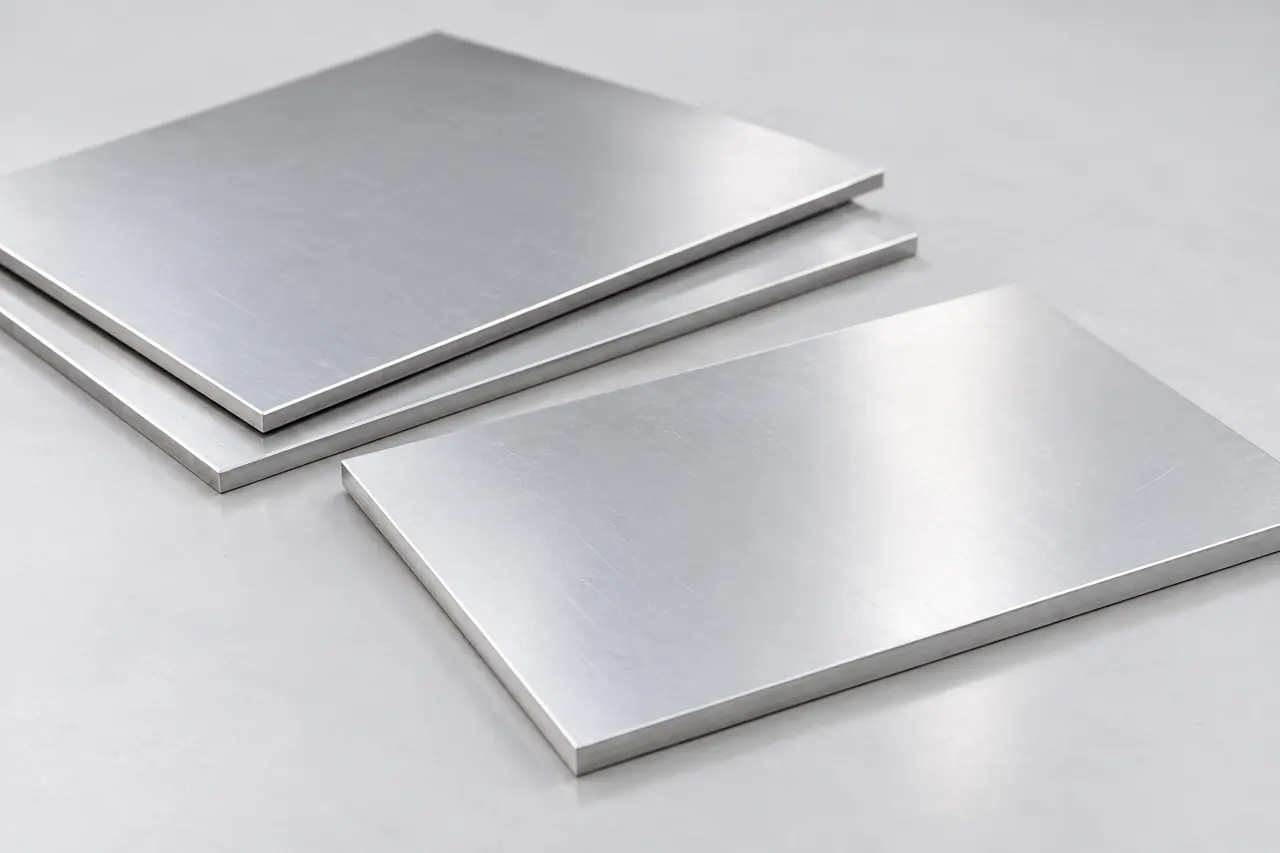
Make the bend trial representative
Local deformation depends on thickness, bend radius, tooling and material condition. Use the most demanding relevant bend, with direction and setup recorded. Inspect cracking, springback and final geometry separately. A flat coupon's appearance cannot establish forming suitability, and a generic tolerance field is not the final fabricated-part limit.
- Identify the sheetRecord alloy, temper, thickness and material direction before forming the sample.
- Use critical toolingRun the relevant tight bend with the intended radius and actual setup.
- Assess separatelyCheck cracking, springback and final geometry against the fabricated-part drawing limits.
Welding can change the condition around an accepted sheet
Assess the welded region under the joint requirements rather than assigning parent-sheet properties to the completed assembly.
The welding thermal cycle can alter the material adjacent to the joint. In strengthened aluminium, local softening may matter to the designed joint even where the supplied parent sheet meets its requirement. Match the joint design and procedure to the alloy/temper and specify any post-weld acceptance. Do not copy parent-material properties directly onto the welded assembly.
- InputSpecified alloy and temper
- JoinApproved joint and thermal cycle
- AssessGeometry and relevant local properties
- ReleaseFabricated-part criteria distinct from sheet
Blank preparation and surface condition affect the sequence
Define cut-edge, burr and surface-preparation requirements at the stages where forming or joining needs them.
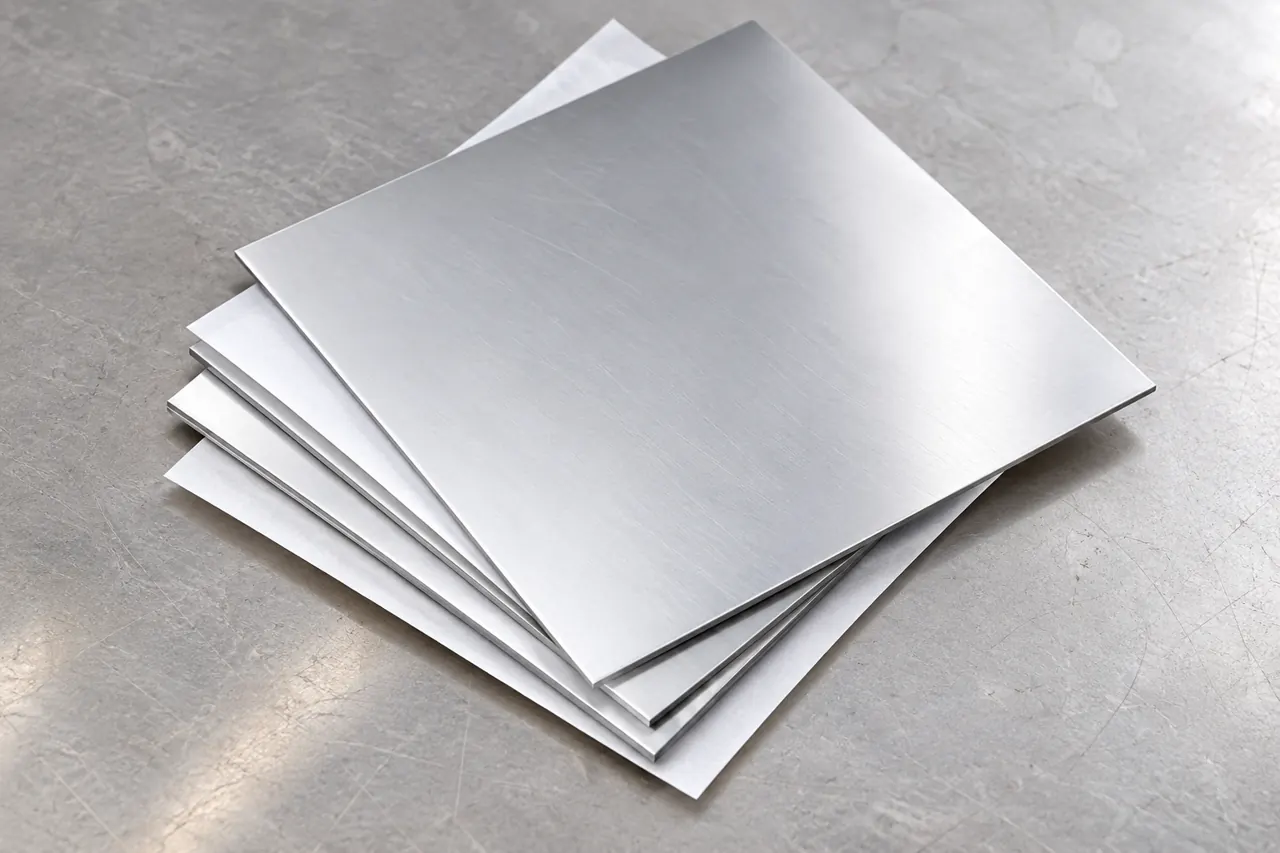
Prepare the blank for its next operation
Define cut edges, burr limits and the cleanliness required before forming or joining. Protection or coating may need removal where a later operation demands it. Identify the responsible processor for cutting, bending and welding; a service list does not establish that every operation is included. Retain the input sheet and fabricated sample as different acceptance objects.
- Cut edgesDefine edge condition and burr limits where contact or forming makes them important.
- Surface cleanlinessIdentify residue or protection that must be removed before the actual joining operation.
- Processing scopeAssign cutting, bending and welding responsibilities for the material and sample being offered.
Inspection records should follow material and operation stages
Connect material identity, process observations and final supplied dimensions to the represented batch and agreed operation stages.
Connect incoming identity, process-stage observations and final supplied dimensions to the represented batch. Agree which properties, surfaces and sample stages matter to the offer. No named instrument, fixed frequency or fabrication qualification is presumed from the confirmed QC framework. Final component strength, fit and joint performance require their own drawing-based acceptance.
- MaterialSheet alloy, temper and dimensions
- ProcessingOnly specifically confirmed operations
- ResponsibilityProducer, supplier and fabrication acceptance
A useful sample represents the complete critical route
Run the critical bend-and-weld sequence on the same identified stock, measuring at the agreed final stage.
For a bend-and-weld component, trial the relevant sequence rather than approving a bend and an unrelated weld on different stock. Record alloy/temper, setup and the stage at which dimensions are measured. Separate material cracking, distortion and surface marks so a change has a specific technical purpose.
- IdentitySame represented stock through trial
- BendCritical radius and direction
- WeldIntended joint and sequence
- MeasureDefined final stage
Packaging should preserve the condition that was approved
Protect the accepted surface and preserve alloy, temper and fabrication sequence when reviewing repeat material.
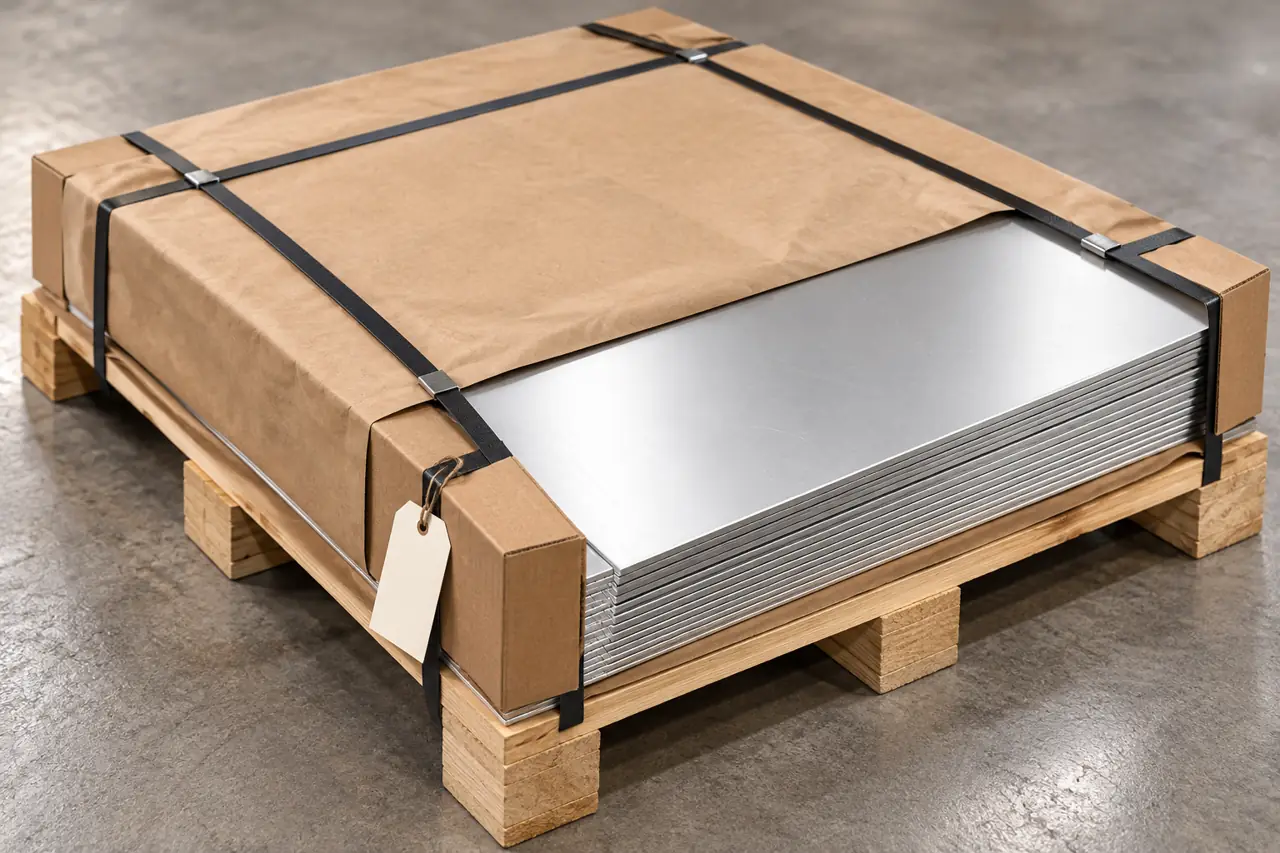
Keep the approved condition through receipt and repeat supply
Agree face protection and support against the actual receiving workflow. Record package damage, wetness or contact marks before processing obscures the evidence. Repeat orders should preserve alloy, temper, thickness, surface and the approved fabrication sequence. A similarly bright sheet from a different condition is not an unreviewed substitute.
- Package conditionRecord wetness, contact marks and damage before later processing obscures their original context.
- Material baselinePreserve selected alloy, temper, thickness and surface with the accepted supply reference.
- Fabrication referenceReview replacement material against the bend-and-weld sequence that the sample actually passed.
Define the bend-to-weld material package
Send the drawing and complete route to define the aluminium offer, processing responsibilities and representative sample acceptance.
Share the part drawing and critical fabrication sequence so we can discuss aluminium condition, preparation scope and the sample evidence needed for final acceptance.
Qingdao Relia Industries Co., Ltd.
Contact address: Shuyuan Road, Qingdao, Shandong, China
- Alloy temper and thickness limits
- Blank drawing and critical bend
- Joint details and welding sequence
- Final dimensional and mechanical acceptance
- Surface preparation and trial quantity
Enquiry scope and supporting detail
Send the drawing, alloy/temper, thickness limits, blank dimensions, critical bend and joint details. Identify the final dimensional and mechanical acceptance stage and any required material records. We can then define an aluminium supply offer and the responsibility for additional processing, with the representative trial and commercial conditions agreed around the actual part.
- DrawingRevision, bends, welds and finished dimensions
- MaterialAlloy, temper, sheet size and surface
- SupplyTrial quantity, records and confirmed scope