

Nickel Alloy Pipe for Specified Chemical-Process Projects
Select nickel-alloy pipe around the service environment, joint and dimensional basis your engineer has specified. This guide connects one exact alloy and delivered condition with minimum-wall questions, end preparation and test scope. It helps you keep incoming tube evidence separate from fabricated-line qualification when comparing a defined chemical-process supply package.
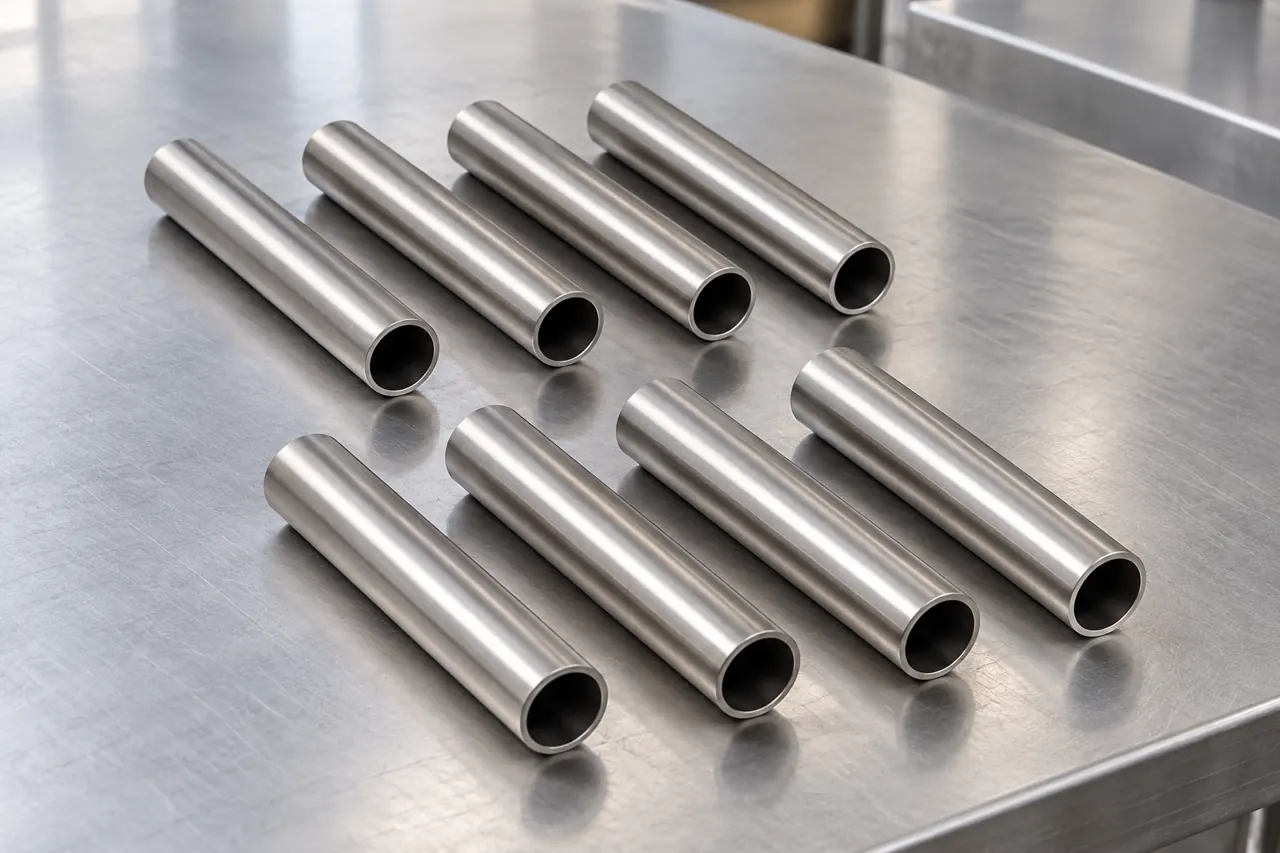
Define one tube for the actual line
For a chemical-process tube, select the exact nickel alloy and tube specification from the service and joining duty before asking for a seamless price. Start with media, concentration, temperature and the required OD/wall basis, then confirm delivered condition and inspection. Relia's C-276 reference supports a selected-material enquiry, but its C-22, X and pure-nickel fields do not define substitutes. Send the line specification and corrosion/design basis so the offer can identify actual material and evidence without treating a bright surface or seamless label as a pressure rating.
- Service basisState process and cleaning ranges with relevant impurities and local exposure conditions.
- Supply specificationSelect one alloy, product basis, delivered condition and actual tube dimensions.
- Release evidenceAssign incoming tube records and the additional joint or system qualification.
Selection context and decision detail
| Buyer requirement | Relia response | Evidence / condition |
|---|---|---|
| Service-matched material | Nickel tube selection and supply | Actual medium, alloy and qualification basis |
| Usable tube and ends | Order-specific route/geometry review | OD, wall, condition and joint interface |
| Traceable acceptance | QC and batch-record scope agreed | Actual producer and defined material/test representation |
Nickel-alloy supply should state the actual manufacturing responsibility
Identify the nickel-tube producer and processing responsibility separately from confirmed steel-pipe manufacturing ownership.
Relia supports nickel-alloy tube supply and selection. Its confirmed welded/seamless steel-pipe manufacture does not establish nickel-alloy tube melting, forming or treatment ownership. Company incoming, in-process and final QC and corresponding batch records are confirmed; agree the producer and represented tube evidence for the selected offer.
Product 793 names C-276, UNS N10276 and 2.4819, but also includes X, C-22 and pure Ni 200 fields. It has no actual dimension options. Select one material, seamless or other agreed route, and an applicable product basis.
- AlloyOne selected designation per line
- ProductRequired pipe or tube standard
- ConditionSpecified delivery state
- ReviewProject-controlled approval basis
Service conditions define the corrosion screening
Use actual operating, cleaning and local conditions to support corrosion screening under responsible engineering review.
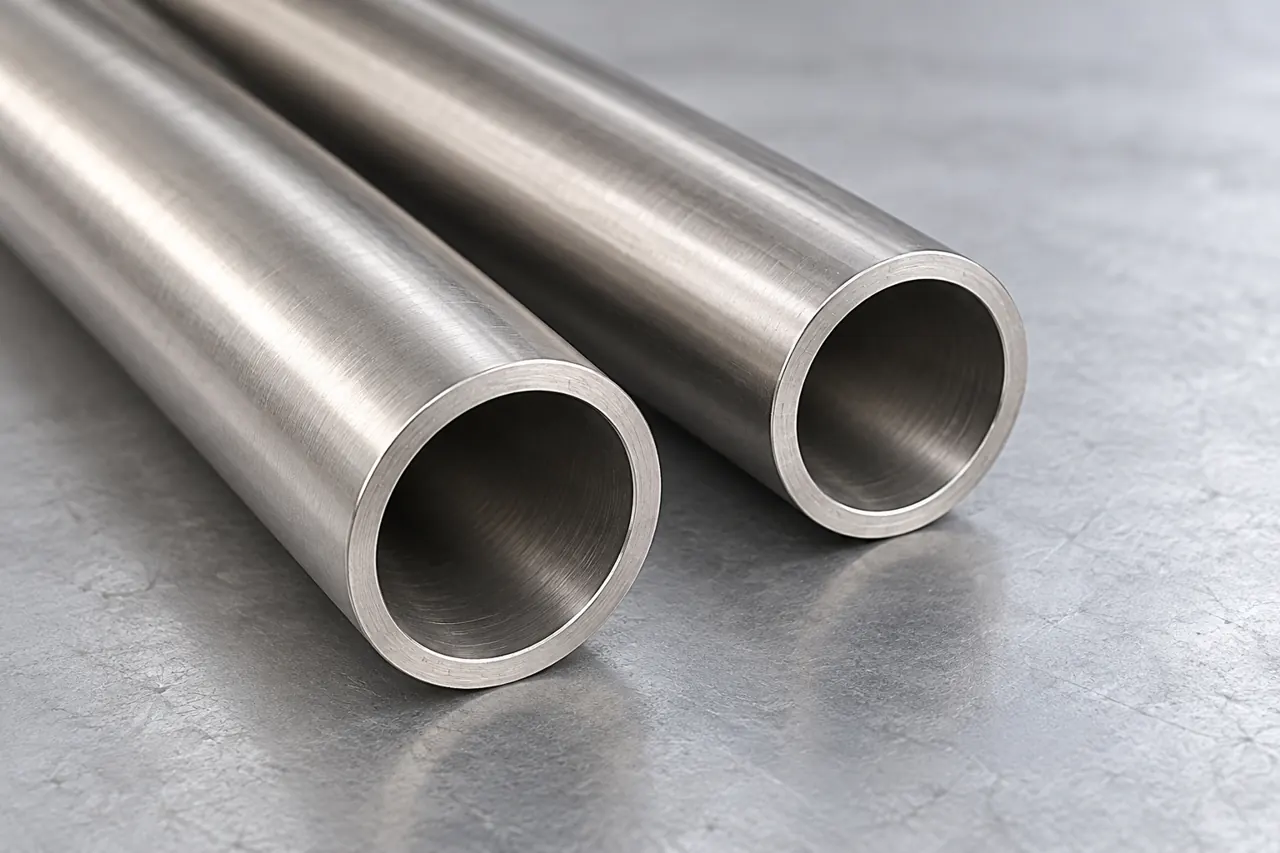
Describe the environment used for screening
Record actual media, concentration and temperature, including cleaning, impurities and credible upset conditions. Flow, deposits and stagnant regions can make the local environment differ from the bulk stream.
Use alloy data as screening evidence for the responsible corrosion review. Neither a material name nor a laboratory result in a different medium establishes operating life in the proposed line.
- Bulk streamRecord actual media, concentration and operating temperature for the process line.
- Local exposureInclude deposits, flow and stagnant regions that change the immediate material environment.
- Other operationAdd cleaning and credible upset conditions for the responsible corrosion assessment.
Product references for your shortlist
Open the product details, then discuss the exact specification for your application.
C-276 nickel-alloy tube enquiry
A tube candidate to define by one exact nickel alloy, actual delivered condition and the process-line dimensional specification.
Outside diameter and minimum wall serve different design needs
Define OD and wall basis explicitly because minimum-wall design needs are not established by nominal dimensions.
Define actual OD, wall basis and dimensional standard, with ovality, straightness and length where assembly requires them. Pressure design may depend on minimum wall after tolerances or subsequent processing, rather than a nominal wall alone.
The responsible engineer must establish the design requirement. No schedule, pressure rating or complete tube geometry can be inferred from this listing.
- Outside diameterSpecify actual OD and dimensional basis for the required line or fitting interface.
- Wall basisHave the responsible engineer define nominal or minimum wall after relevant allowances.
- Assembly geometrySet ovality, straightness and length where they affect the actual assembly.
The supplied route and condition should remain identifiable
Retain the actual route and treatment condition because seamless wording does not replace material or defect assessment.
A seamless route avoids a longitudinal manufacturing seam, but does not eliminate the need for material, dimensional or required defect assessment. Forming and subsequent heat treatment establish the delivered material condition.
Specify the actual route and condition with represented records. Cold/hot wording does not prove every tube has been cold drawn or received a particular solution-treatment cycle.
- IdentifyOne alloy and actual tube route
- ConditionDefined forming/treatment state
- VerifyRequired material and geometry evidence
- RetainProducer and batch linkage
End preparation should fit the intended joint
Specify end geometry and preserve material identity through cutting before the tube enters assembly.
Specify cut length, squareness, bevel or other end geometry and the interface with fittings or weld preparation. A bright tube can still fail assembly if its end or OD does not match the joint.
Assign cutting and end preparation in the offer. Keep identification associated with cut pieces rather than losing material linkage before the line is assembled.
- Cut geometryState actual length and squareness for the ordered tube or supplied pieces.
- Joint preparationSpecify bevel or other end geometry against the fitting or welding interface.
- Piece identityRetain material linkage after cutting before the pieces enter the assembled line.
Joining adds a condition beyond the parent tube
Qualify the fabricated joint separately because filler, affected material and post-joining surfaces add new conditions.
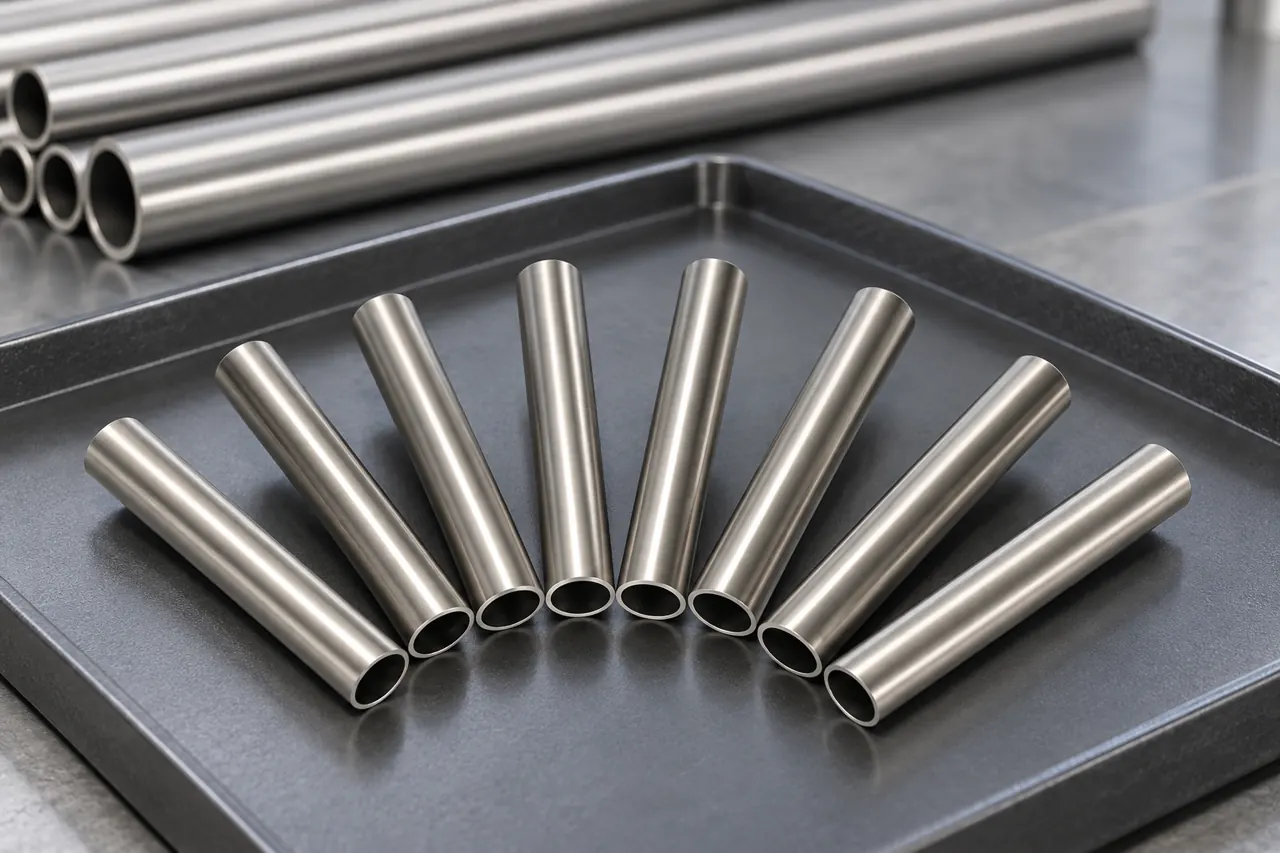
Represent the joined condition
The fabricated joint includes filler, weld metal, affected parent material and the post-joining surface. Its qualification must represent the actual alloy and procedure rather than rely solely on the incoming tube record.
Define joint and any corrosion/cleaning assessment with the responsible fabricator. No nickel welding or finished process-line manufacturing service is presumed from tube supply.
- Incoming tubeRetain actual alloy and delivered-condition records with the identified parent material.
- Joint procedureAssign filler, joining and affected-surface requirements to the responsible fabricator.
- Required assessmentConnect joint and cleaning evidence with the actual project service and procedure.
Test scope should answer the actual failure concern
Assign material, geometry, defect and system acceptance methods to the actual failure concerns and specifications.
Material identity, mechanical condition, geometry, required defect examination and leak/pressure acceptance are separate questions. Select the applicable methods and acceptance through the tube and system specifications, then agree represented records.
The company QC stages do not themselves specify a hydrostatic test, nondestructive method, instrument, sampling frequency or certification.
- IdentityRepresented chemistry and alloy
- ConditionRequired mechanical/treatment evidence
- TubeDimensions and defect scope
- SystemJoint and pressure/service qualification
Receiving and storage should preserve ends and identity
Check protected ends and full-piece receiving condition while preserving the accepted material and test baseline for reorders.
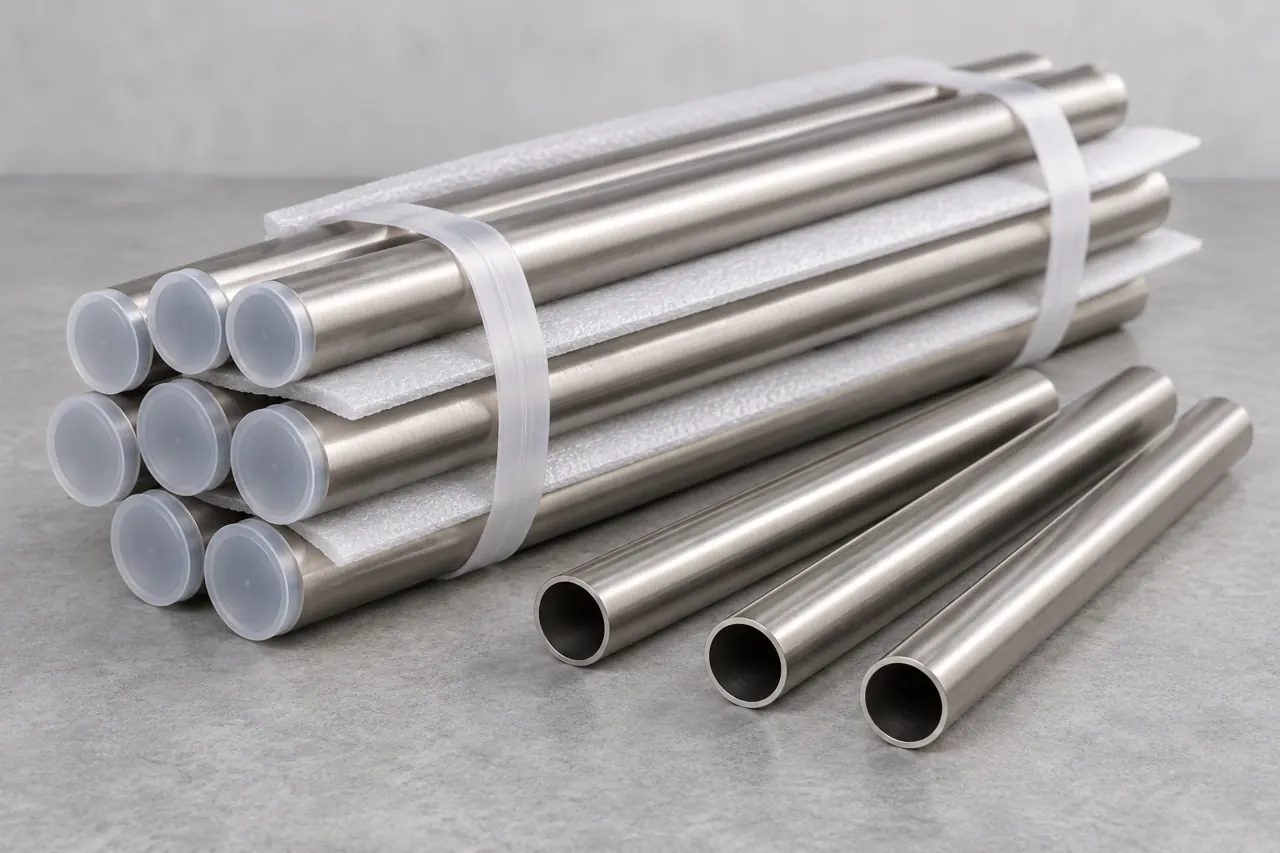
Preserve ends, geometry and identity at receipt
Check package condition, end protection, visible damage and supplied geometry before further work. Retain full-piece context where a discrepancy appears. The capped bundle illustrates preservation, not a verified cleanliness or pressure result.
Repeat orders should preserve selected alloy, producer, route, condition, dimensions and required test scope, with substitutions reviewed against service and joint requirements.
- Physical conditionCheck packaging, end protection and visible damage before the next processing operation.
- Geometry evidenceRetain supplied dimensions and full-piece context when reporting an actual discrepancy.
- Repeat referencePreserve alloy, producer, route, condition and test scope in subsequent offers.
Define the tube and process qualification package
Send the service and qualification package so a specific tube offer can be reviewed with responsibilities assigned.
Share the line requirement and the service conditions behind your alloy selection. We can review a specific tube offer and the incoming and downstream evidence your project needs.
Qingdao Relia Industries Co., Ltd.
Contact address: Shuyuan Road, Qingdao, Shandong, China
- Selected alloy and product basis
- Operating and cleaning environment
- Actual OD wall basis and length
- Joining and end preparation details
- Required material and examination records
Enquiry scope and supporting detail
Send media and operating/cleaning ranges, the selected alloy and product basis, actual OD/wall/length and joining details. Mark required material, dimensional and test evidence plus any service qualification already established by your engineer. We can then review a specific tube offer and assign supply and downstream responsibilities before commercial release.
- MaterialAlloy, standard and condition
- GeometryForm, diameter, wall and ends
- EvidenceHeat records and inspection plan
- DeliverySchedule, packing and approval