

Stainless Sheet for Industrial Equipment Housings
For equipment housings, specify stainless sheet as a package of alloy, dimensions and visible finish. This guide helps you turn a drawing and finish sample into a useful material enquiry, then check bending, joining and surface protection on a representative panel before ordering sheet for repeat fabrication work.
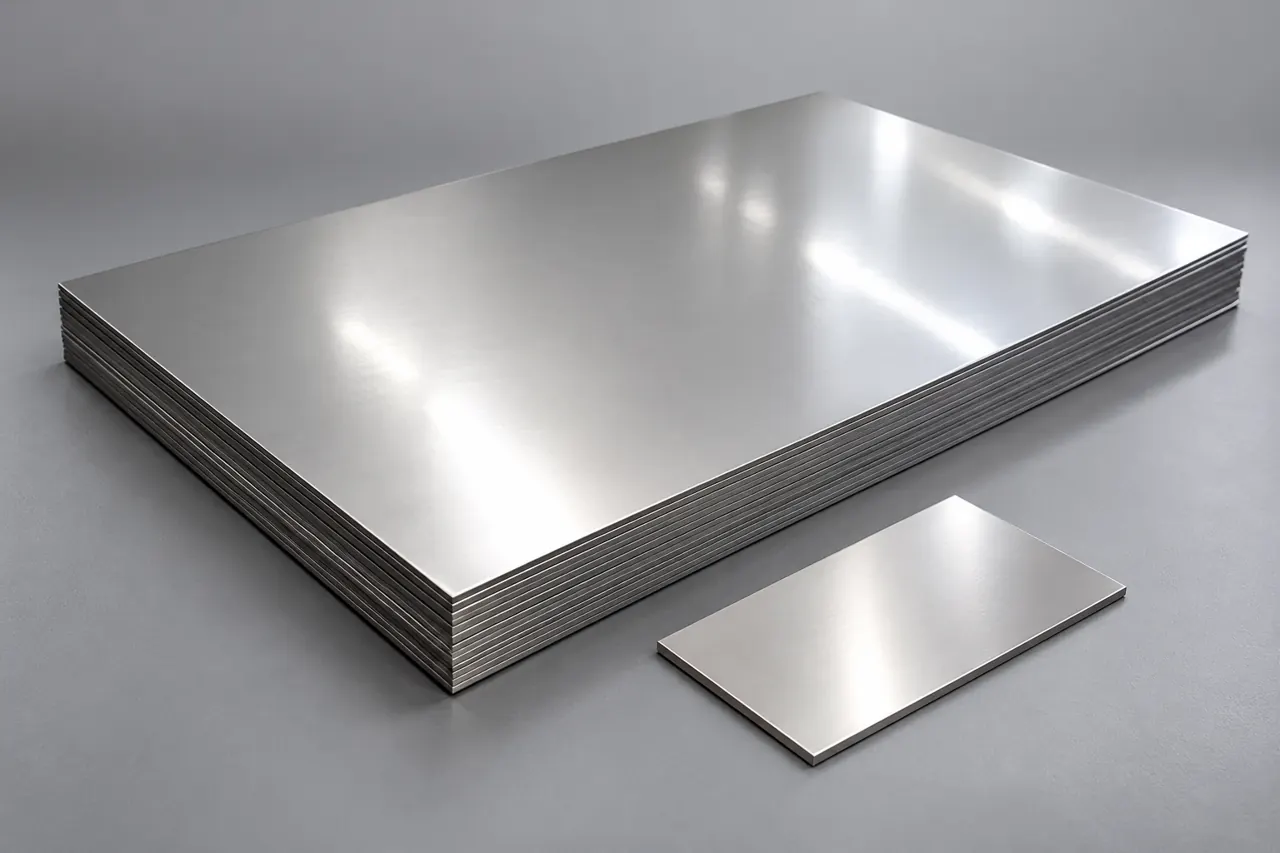
Build a housing sheet specification
If you fabricate equipment housings, buy stainless sheet as an alloy, thickness and visible-face package, not simply as shiny metal. Start with the engineer-selected 304 or 316L requirement, then match the supplied condition and finish to your bending, joining and cleaning route. Relia's stainless flat-product listing is a useful enquiry reference, but its wide grade and size lists do not establish every combination as available. Send the drawing, exposure and finish sample so the offer can identify the actual sheet and the records needed before a representative fabrication trial.
- Material identitySelect the alloy and supplied condition required by the exposure and drawing.
- Fabrication geometryDefine sheet thickness and blank dimensions for the intended bending and joining.
- Visible surfaceMark exposed faces and provide the finish reference that governs appearance.
Selection context and decision detail
| Buyer requirement | Relia response | Evidence / condition |
|---|---|---|
| Defined alloy and condition | Manufactured plate/coil scope | One selected grade and order-specific rolling route |
| Repeatable exposed finish | Finish and protection review | Face/direction sample plus fabrication trial |
| Traceable acceptance | Incoming/process/final QC and batch records | Agree dimensions, surface criteria and report scope |
Manufacturing scope keeps alloy and finish traceable
Connect the selected rolling route, material identity and delivered surface to the records agreed for the order.
Relia manufactures steel plate and coil, with hot or cold rolling in-house for the selected product. Incoming, in-process and final inspection are performed, and corresponding batch records can be provided. For a housing order, agree which records identify the alloy, section and delivered surface; the broad QC fact does not specify a particular instrument or inspection frequency.
The stainless listing combines 201, 304, 316 and low-carbon variants, describes 0.3–200 mm thickness, and offers broad length/width ranges. Select one alloy and actual thickness rather than treating that description as a stock matrix.
- MaterialDrawing grade and condition
- FabricationBending, joining and finishing requirements
- AppearanceVisible faces and agreed finish reference
- AcceptanceCritical dimensions and inspection basis
The finish route determines what a reference sample means
Specify finish type, face and grain direction; visual brightness cannot establish alloy identity or complete appearance acceptance.
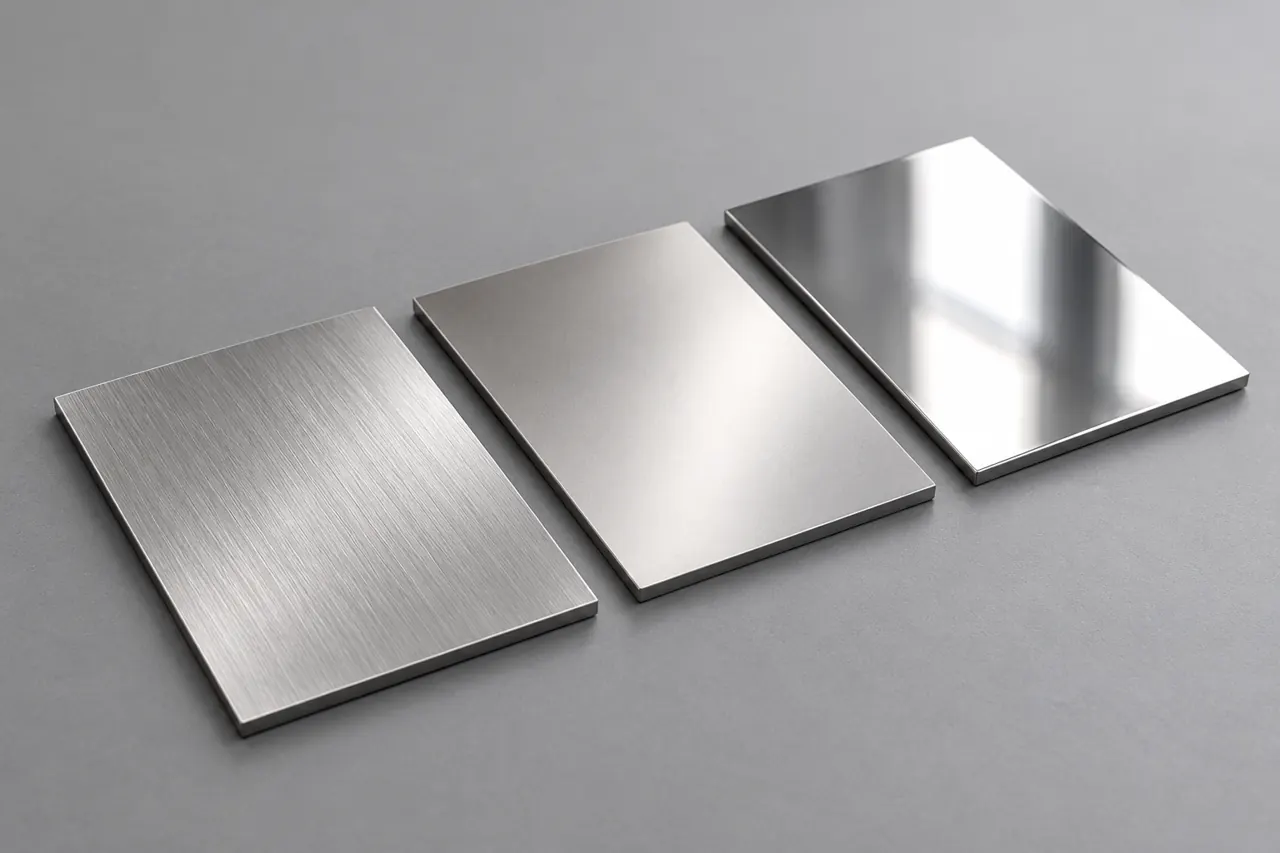
Mill finish and brushed finish need different references
A 2B mill finish and a mechanically brushed surface are different conditions. Cold reduction, annealing/descaling and the final roll pass help establish a mill finish; abrasive finishing adds its own direction and texture. Specify the face, grain direction and appearance reference required after fabrication.
Compare samples under consistent lighting. Neither brightness nor a roughness reading alone verifies alloy identity or guarantees a matching visual panel.
- Mill finishName the required supplied finish rather than describing only brightness or shine.
- Brushed surfaceSpecify texture direction and exposed face against a retained appearance sample.
- Viewing methodCompare panels under consistent lighting and direction to assess the agreed appearance.
Product references for your shortlist
Open the product details, then discuss the exact specification for your application.
Stainless housing sheet and plate
An enquiry reference for an individually specified stainless alloy, thickness and finish used in fabricated equipment housings.
Thickness and flatness affect the folded housing differently
Set thickness and flatness limits separately because they affect bending, panel seating and appearance differently.
Thickness influences bend development, stiffness and the material available at an edge. Flatness and local waviness affect panel seating and reflected appearance. Define the dimensional basis, limits and measurement locations against the housing drawing.
A lot-linked material record supports identity; a dimensional record supports the sampled geometry. Keep those records separate from acceptance of the exposed face.
- IdentitySelected alloy linked to lot
- GeometryThickness/flatness with measurement basis
- AppearanceFace and direction reference
- ReleaseRecorded fabricated-sample result
A representative bend exposes material and handling effects
Trial the intended tooling and bend direction, then assess uncovered surface condition alongside the formed dimensions.
Trial the intended bend radius, tool contact and material direction on identified stock. Examine the outer bend, springback and panel geometry, then inspect the visible face after removing protection as agreed. A surface scratch aligned with a tool-contact path calls for a different correction from an alloy or dimensional mismatch.
Record the setup so a successful sample defines a reproducible condition rather than one attractive part.
- IdentifyLot, condition and visible face
- FormIntended bend and tooling
- InspectGeometry plus uncovered surface
- RetainSetup and approved finish sample
Protection belongs to the fabrication sequence
Match protective film and handling to the fabrication sequence, including when the visible face is uncovered.
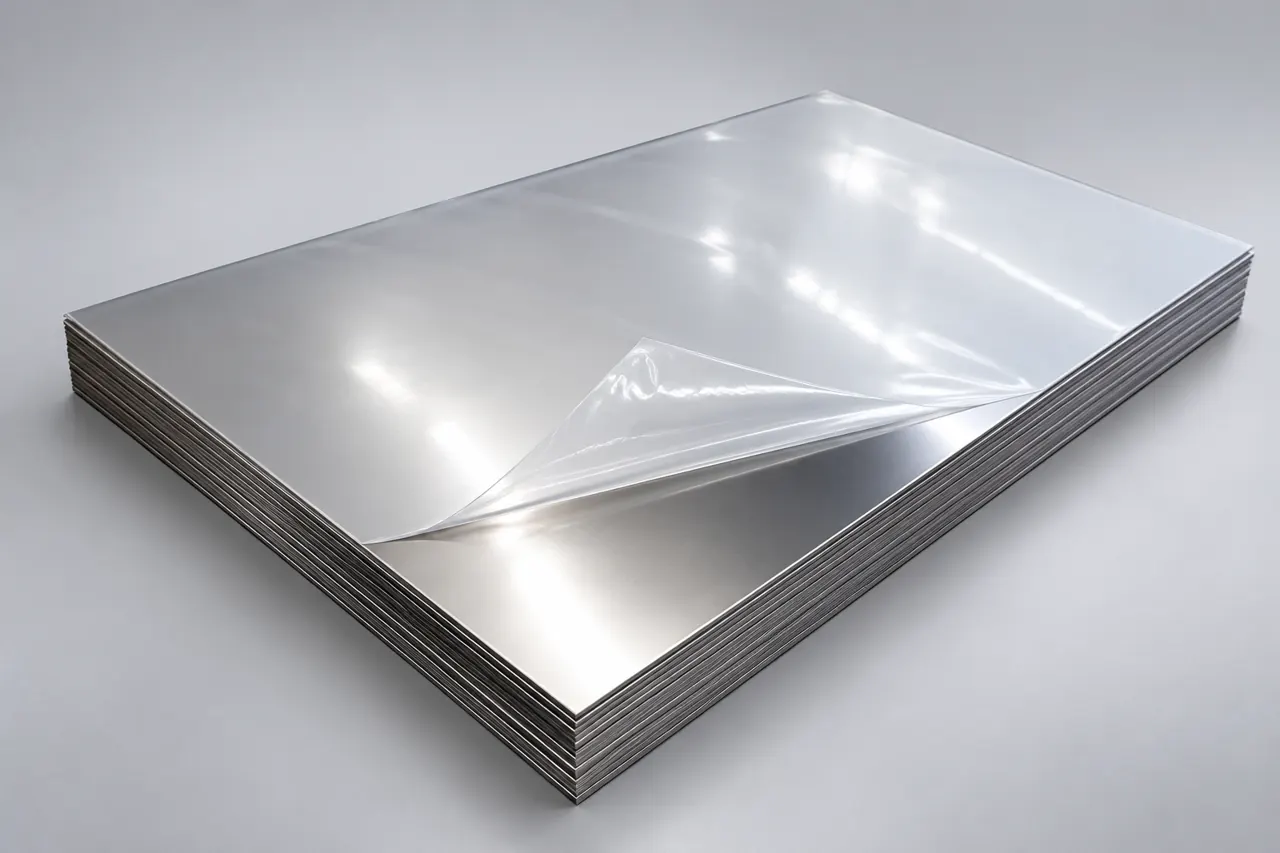
Plan protection through the fabrication sequence
Specify which face is protected and when the film is removed. A film suited to storage may not suit a later thermal or joining operation; compatibility belongs in the processing review. Trapped debris beneath protection can mark a surface when sheets slide.
Identify exposed edges, interleaving and lifting contact. The film illustration shows a protection concept, not proof that every finish or removal condition is included.
- Protect the faceIdentify the exposed surface and handling contact before material enters production.
- Check process compatibilityReview film behavior against the actual thermal and joining operations planned.
- Uncover and inspectRemove protection at the agreed stage and assess the finished visible face.
Joining can change the surface that was originally approved
Define the acceptance stage because welding, cleaning and local finishing can change the originally approved sheet surface.
Heat tint, local distortion and finishing around a joint can change an accepted sheet surface. Decide whether the housing is accepted as incoming sheet, a cut blank or a completed fabrication. Post-weld cleaning and finishing, where required, need an assigned provider and separate acceptance.
The listing names processing services, but that does not establish every cutting, welding or finishing operation as in-house.
- Local heat effectsInspect heat tint and distortion around the actual joint after the planned welding sequence.
- Final surface stageAgree whether the accepted reference is incoming sheet, a blank or completed fabrication.
- Finishing responsibilityAssign required cleaning and local finishing with their own final acceptance criteria.
Receiving evidence should show the face and package together
Record package condition and the location of a surface mark before unpacking or fabrication obscures its origin.
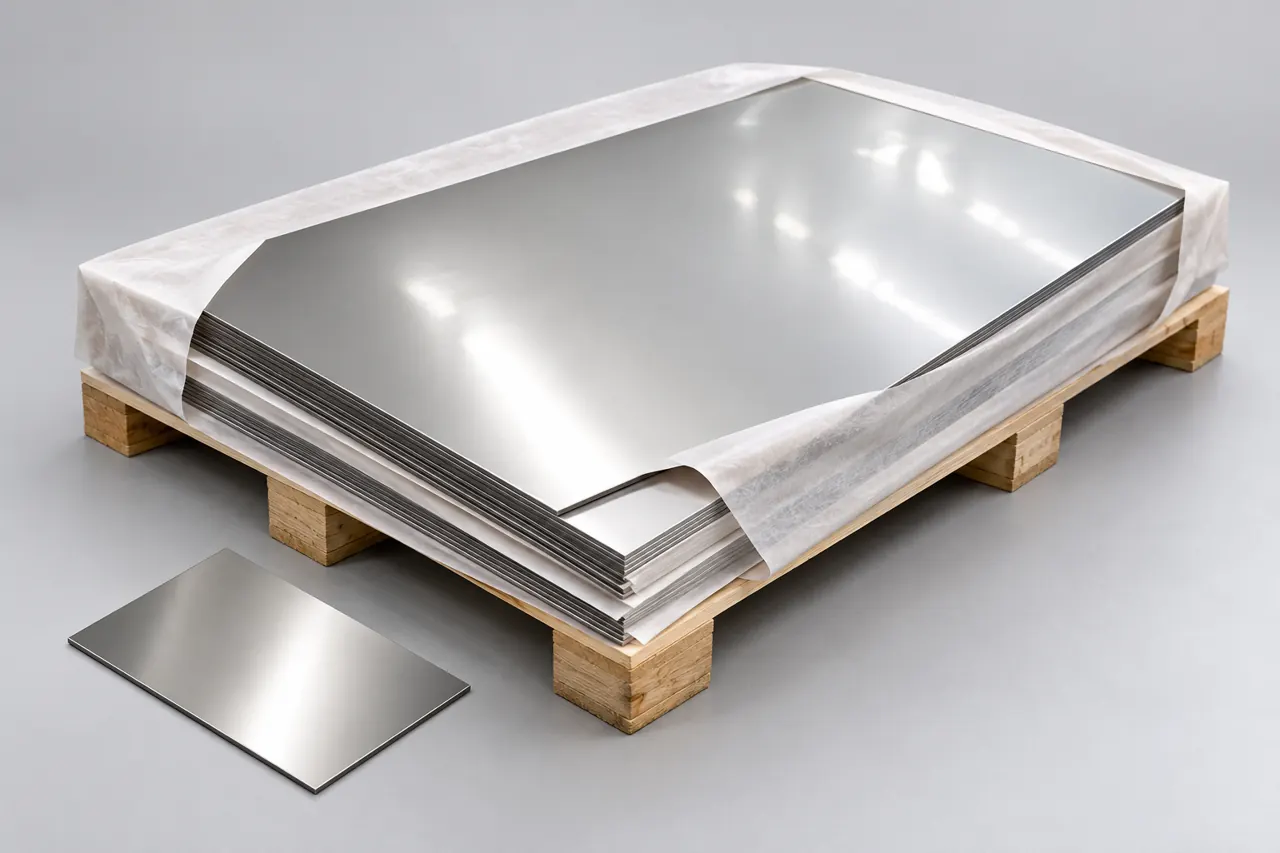
Document surface concerns before the reference is lost
Before unpacking or fabrication obscures the cause, record package condition, protective film, sheet identification and the affected face. Use a wider photograph to locate the mark and a close view to describe it.
Compare a retained finish reference under the same lighting and direction. Reflection changes in a cropped image can otherwise resemble a finish change that is actually a viewing effect.
- Package conditionRecord wrapper damage, film condition and sheet identification when the delivery arrives.
- Mark locationUse a wider photograph to locate the affected face and edge.
- Finish comparisonCompare the uncovered area with the retained reference under matching viewing conditions.
Repeat supply needs an alloy and appearance baseline
Retain alloy, dimensions, grain direction and finish references as one controlled baseline for repeat housings.
Carry forward the selected alloy, supplied condition, thickness limits, visible-face reference, grain direction and protection brief. Review changes before replacing one finish or low-carbon variant with another.
Tie the coil or sheet lot to the accepted trial and incoming/process/final records relevant to the offer. A previous successful housing does not authorize a different material merely because its surface looks similar.
- ApproveMaterial and surface reference
- SpecifyDimensions and film requirement
- ReceivePackage and face identification
- RepeatRetain accepted revisions
Prepare the housing sheet package
Send the drawing, exposure and fabrication sequence with a finish sample to define a product-specific offer.
Send the housing drawing and finish reference so we can discuss the sheet condition, protection and fabrication trial that matter to your assembly.
Qingdao Relia Industries Co., Ltd.
Contact address: Shuyuan Road, Qingdao, Shandong, China
- Alloy and actual sheet thickness
- Blank dimensions and critical limits
- Visible faces and grain direction
- Bending and joining sequence
- Finish sample and protection brief
Enquiry scope and supporting detail
Send the material designation, actual thickness and limits, blank dimensions, visible faces and proposed bending/joining sequence. Add the exposure or cleaning regime, finish sample and protection requirement. We can then define a product-specific offer and a trial that separates material, geometry and appearance acceptance. Quantity, documentation and delivery conditions are confirmed for that selected package.
- Material briefGrade · condition · dimensions
- Surface briefFinish sample · visible faces · film
- Supply briefQuantity · records · packing