

Stainless Round Bar for Turned Pump and Valve Components
Choose stainless bar for pump and valve machining by the drawing alloy and supplied condition, then set enough stock for your cutting sequence. This guide helps you assess machining allowance, chip behavior and movement after roughing. Use a representative turning trial to connect the offered bar with the part you actually need.
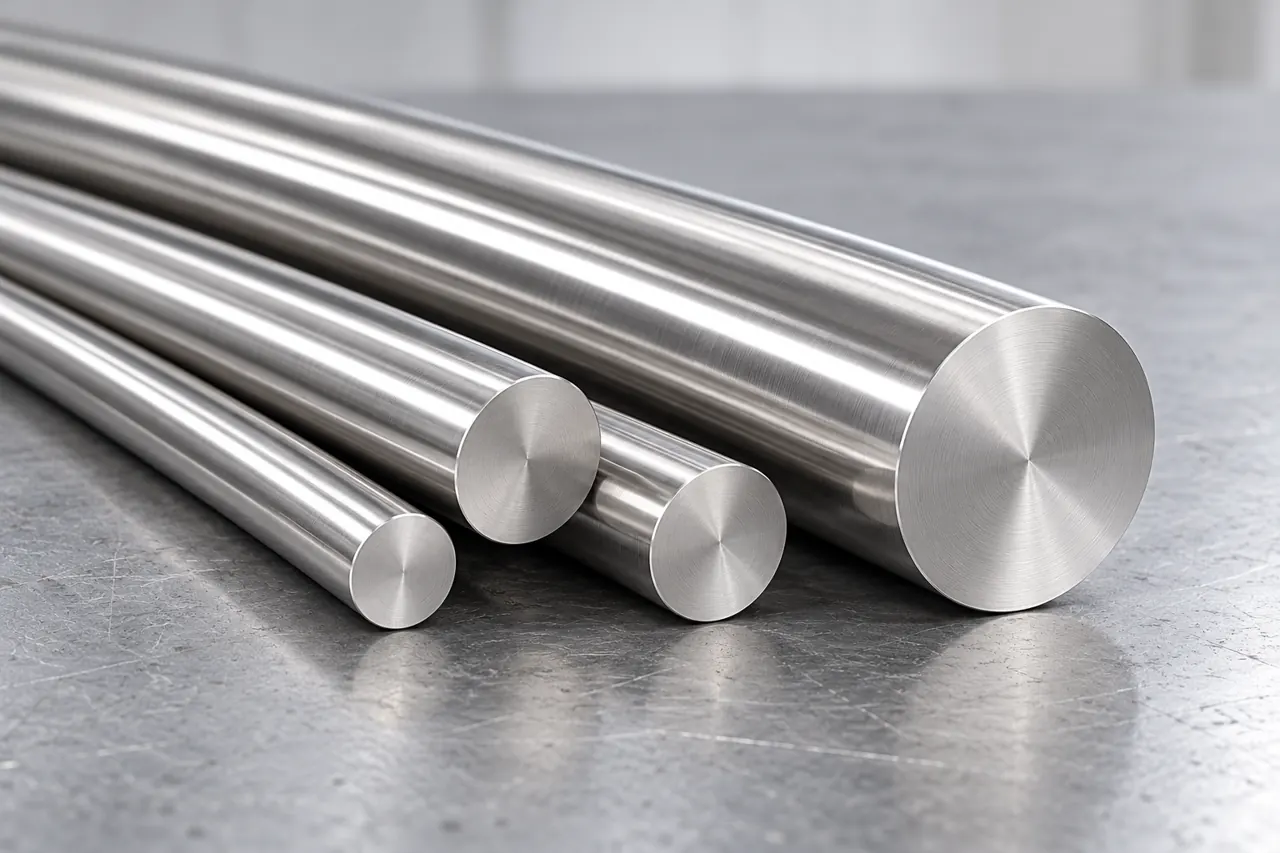
Choose bar around the finished component
If you turn pump shafts, valve stems or sleeves, choose stainless bar from the drawing's alloy and delivered condition before optimizing diameter or surface brightness. The machining allowance must remove the supplied surface and leave the required finished geometry, while the alloy must meet the actual service specification. Relia's bright-bar listing is a candidate for a defined material enquiry, not evidence that its mixed grade list is interchangeable. Send the component drawing, selected alloy and roughing/finishing route so the bar offer and a representative turning trial address the same job.
- Drawing materialSelect the stainless designation and supplied condition required for the actual part.
- Starting stockSet diameter and length around clean-up, workholding and the machining allowance.
- Trial outcomeDefine the finish and dimensional observations that will decide the turning trial.
Selection context and decision detail
| Buyer requirement | Relia response | Evidence / condition |
|---|---|---|
| Drawing alloy and condition | Defined stainless-bar offer | Selected grade; mixed list is not equivalence |
| Usable machining stock | Allowance and condition review | Representative roughing/turning trial |
| Traceable evidence | QC stages and batch records | Identity, dimensions and agreed properties |
Bar supply and its condition need product-specific responsibility
Define the actual bar supply and inspection responsibility without assuming every bar-making operation is performed in-house.
Relia supports the listed stainless-bar supply within its industrial catalogue. The confirmed manufacturing families do not establish every bar-making, drawing or grinding operation as in-house. Incoming, in-process and final inspection are performed, with corresponding batch records available; agree their relevance to the actual supplied bar.
The title requests 201 and individual sizes, but the actual option is a 2–400 mm range, with mixed grades and 3–12 m/custom length. A 1.2 mm title request falls below that option, and a pump drawing for another alloy must not inherit 201 by default.
- PartDrawing number and revision
- MaterialSpecified stainless designation
- BlankRequired stock diameter and length
- QuantityPieces or bars on the stated basis
A bright surface does not define machinability or chemistry
A bright surface does not identify chemistry or machining behavior; alloy and delivered condition need separate definition.
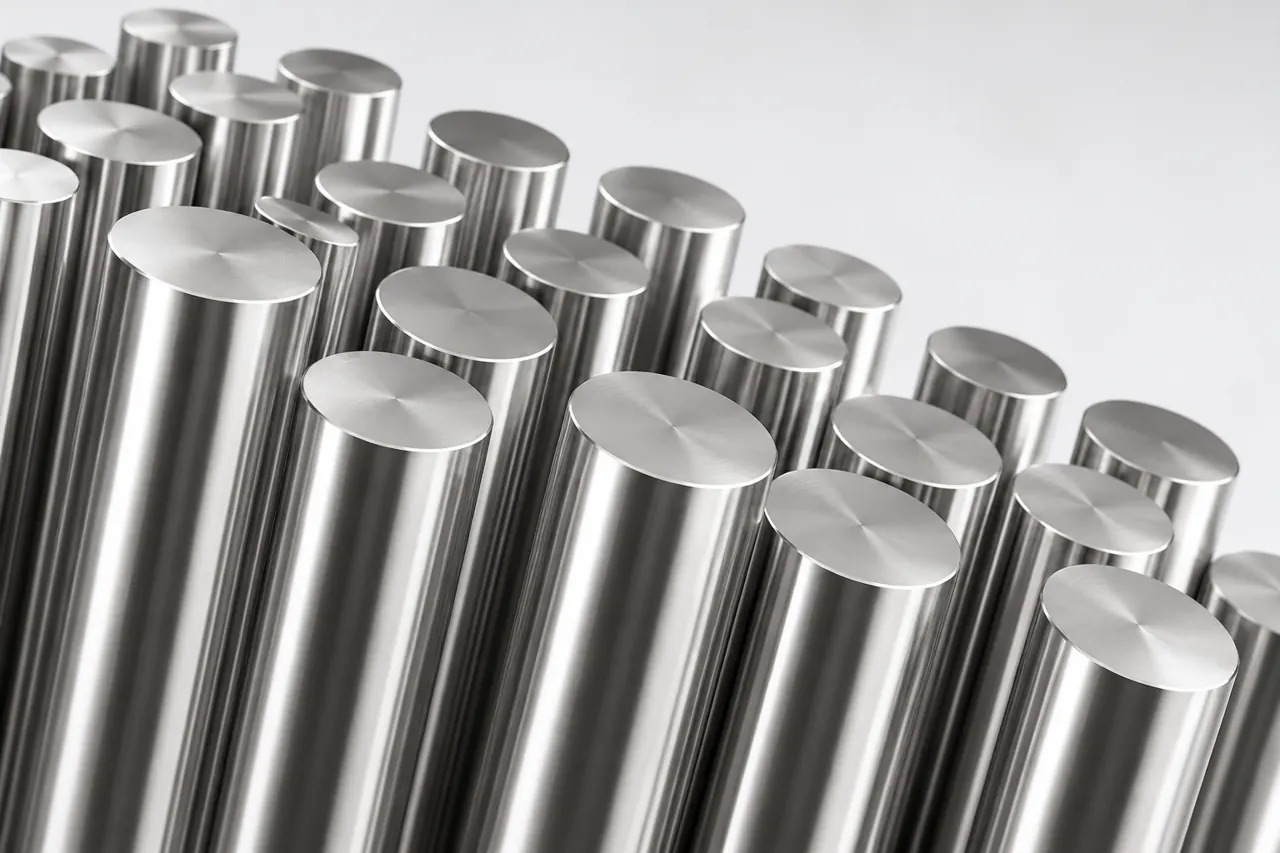
Keep appearance and cutting behavior separate
Austenitic stainless can work-harden during cutting, and heat concentrated near the tool affects chip control and surface quality. Cold-worked stock may behave differently from annealed stock of the same nominal alloy. Specify the delivered condition and any property requirement. Polished appearance and a chemistry record each answer different questions; neither is a cutting-performance test.
- Material identityConnect the selected alloy to the batch rather than judging surface brightness.
- Delivered conditionIdentify annealed or cold-worked condition and any specified properties for the stock.
- Machining responseObserve chips, tool behavior and surface quality under a recorded cutting setup.
Product references for your shortlist
Open the product details, then discuss the exact specification for your application.
Stainless bar for turning trials
An enquiry reference for a selected stainless alloy and bar condition evaluated as stock for turned pump or valve parts.
Diameter allowance should follow the machining sequence
Set allowance around surface clean-up, supplied shape and workholding rather than treating stock tolerance as finished-part tolerance.
Set the minimum material available after removing surface defects and accommodating straightness or ovality. Too little allowance can leave an uncleaned surface; excess stock adds machining time and can alter workholding. Identify bar-fed length and end constraints as well as diameter. A generic ±1% field is not the finished shaft tolerance.
- StockMinimum clean-up and supplied shape
- MachineWorkholding and roughing plan
- MeasureDefined stage after unclamping
- ReleaseFinal drawing and bar identity
Roughing can reveal movement that incoming straightness misses
Measure after the agreed roughing and unclamping stage to distinguish residual-stress movement from incoming dimensional error.
Removing material changes the balance of residual stress. A long or asymmetrically machined component can move after unclamping even if the original bar was straight. Use the intended roughing, support and finishing sequence for the trial, and measure at the agreed stage. Do not diagnose every dimensional drift as wrong incoming diameter.
- IdentifyAlloy and delivered condition
- RoughRepresentative removal and support
- ObserveMovement, chips and finish
- FinishMeasure at the approved stage
A turning trial should retain condition and setup
Retain bar identity and setup while assessing chips, tool wear, surface finish and component dimensions separately.
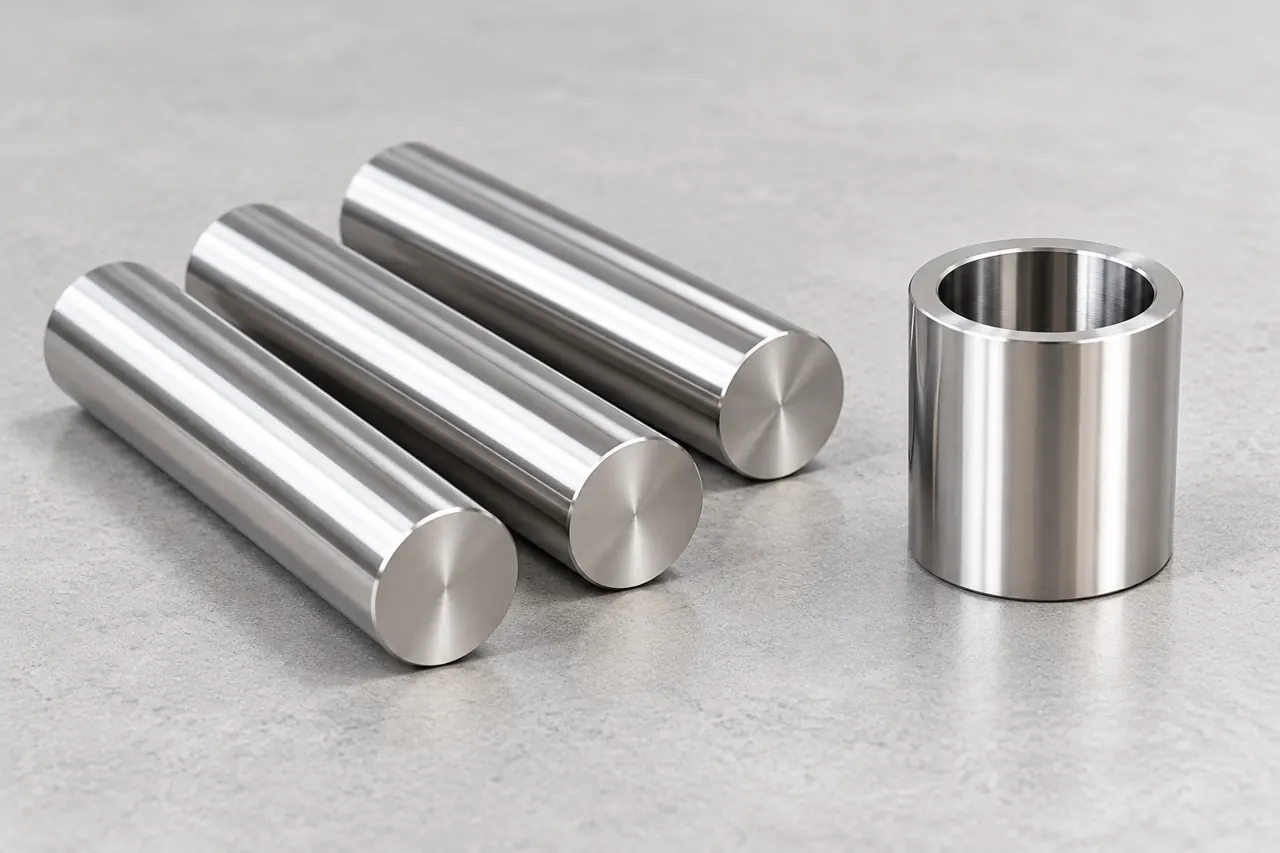
Capture the machining decision in the trial record
Record the represented bar, delivered condition, workholding and the machining observations that decide suitability. Separate tool wear, chip behavior and final finish from component dimensions. A sleeve shown beside stock illustrates a downstream form; it is not proof that the offered alloy or an actual pump part passed testing.
- Represented barRecord the material identity and delivered condition used for the representative trial.
- Recorded setupRetain workholding and machining sequence so later stock can be compared fairly.
- Separate resultsAssess chip behavior, tool wear, finish and dimensions as distinct trial observations.
Acceptance distinguishes material evidence from component performance
Link material and stock acceptance to the batch while keeping pump or valve service qualification with the component design.
Connect alloy identity and supplied condition to the batch, then agree dimensional sampling and any specified mechanical or surface examination. The QC framework does not establish an unrequested test or particular instrument. Corrosion, pressure and fatigue acceptance belong to the designed component and service; a bar certificate alone does not qualify the assembled pump or valve.
- Material and stateConnect alloy identity and supplied condition to the batch represented by the offered bar.
- Stock acceptanceAgree dimensional sampling and any specified mechanical or surface examination for that stock.
- Component dutyAssess corrosion, pressure or fatigue through the designed component and its service requirements.
Handling should preserve both surface and identification
Preserve surface, straightness and identity through handling and cutting so later machining evidence remains attributable.
Protect the surface and straightness needed by the machining route, with bundle identity carried into cut stock. Keep stainless material separate from contaminating handling contact where the final surface requirement makes this relevant. Record transport marks before roughing removes their location. Packing details are agreed for the offer, not inferred from a generic export label.
- SeparateAlloy, size and heat
- MarkRequired stock identity
- CountBars or blanks and quantity
- ProtectSurface and transport needs
Repeat supply preserves the approved starting condition
Repeat the approved starting condition and machining baseline, reviewing finishing or treatment changes before release.
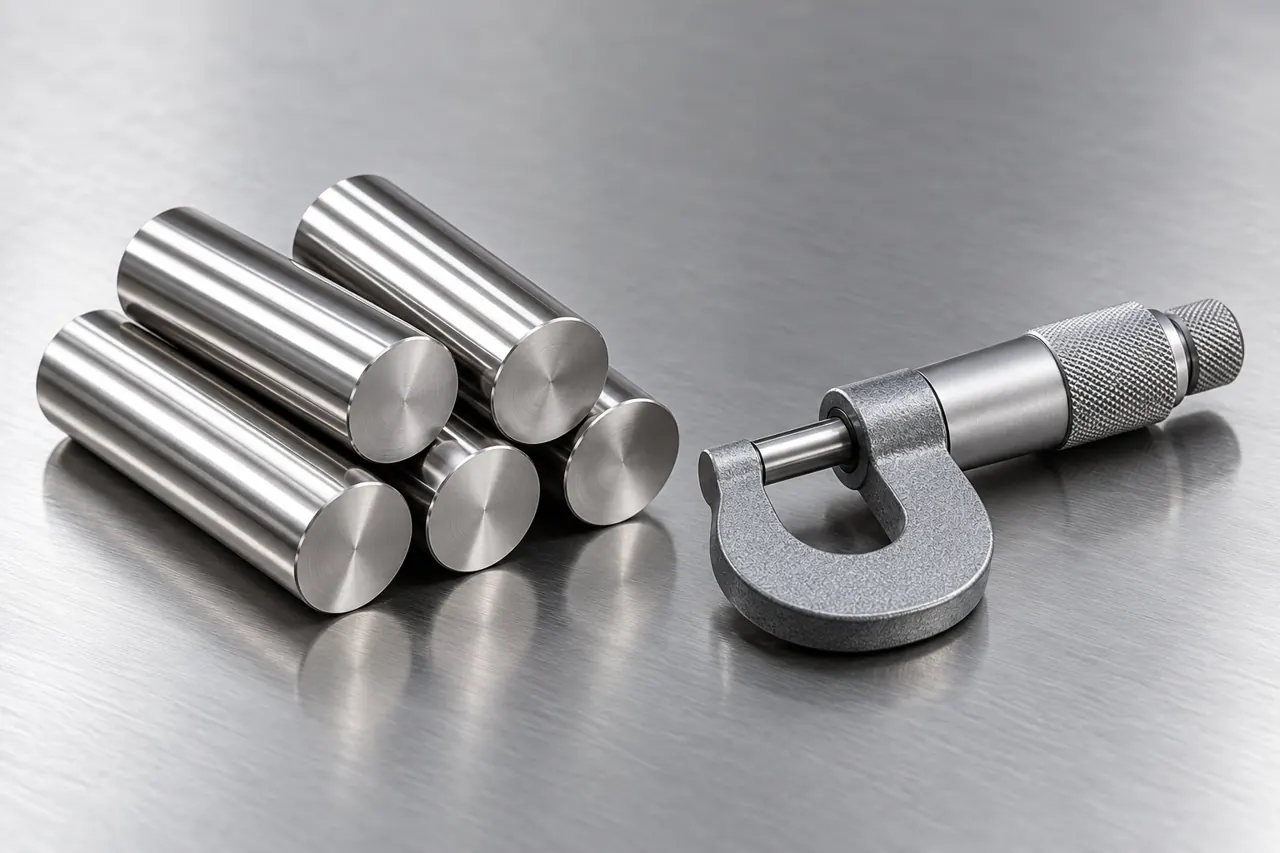
Repeat the accepted starting condition
Retain alloy, condition, bar diameter/straightness basis and the successful machining route as the repeat-order baseline. Review a proposed cold-finished or heat-treatment change even where nominal chemistry remains the same. Link any performance difference to a represented batch and recorded setup before changing material and machining parameters together.
- Alloy and stateCarry the approved designation and delivered condition into the repeat bar enquiry.
- Stock geometryRetain diameter, straightness and allowance requirements alongside the successful part sequence.
- Change reviewReview a proposed finishing or treatment change before altering machining parameters.
Define the turning stock and acceptance
Send the component drawing and stock requirements so the material offer and turning trial address the same job.
Send the part drawing and current machining observations so we can discuss the bar condition, starting dimensions and evidence needed for a representative trial.
Qingdao Relia Industries Co., Ltd.
Contact address: Shuyuan Road, Qingdao, Shandong, China
- Drawing alloy and delivered condition
- Starting diameter and clean-up allowance
- Bar lengths and workholding constraints
- Critical finish and dimensional features
- Trial quantity and machining observations
Enquiry scope and supporting detail
Send the specified alloy, delivered condition, starting diameter, bar length and allowance basis. Add the critical final features, service specification and machining observations you need to control. We can then identify a bar offer and appropriate records, leaving completed component qualification and any additional processing responsibility explicit.
- MaterialDrawing grade · condition · records
- StockDiameter · length · tolerance
- OrderBlank quantity · packing · destination