

Stainless Steel Balls for Drawing-Based Mechanical Parts
Choose mechanical stainless balls around the drawing, mating contact and operating environment. This guide connects exact alloy and condition with diameter, spherical form and surface requirements, then separates those checks from assembly behaviour. Use it to define a traceable component sample and the seat or movement trial needed before releasing repeat supply.
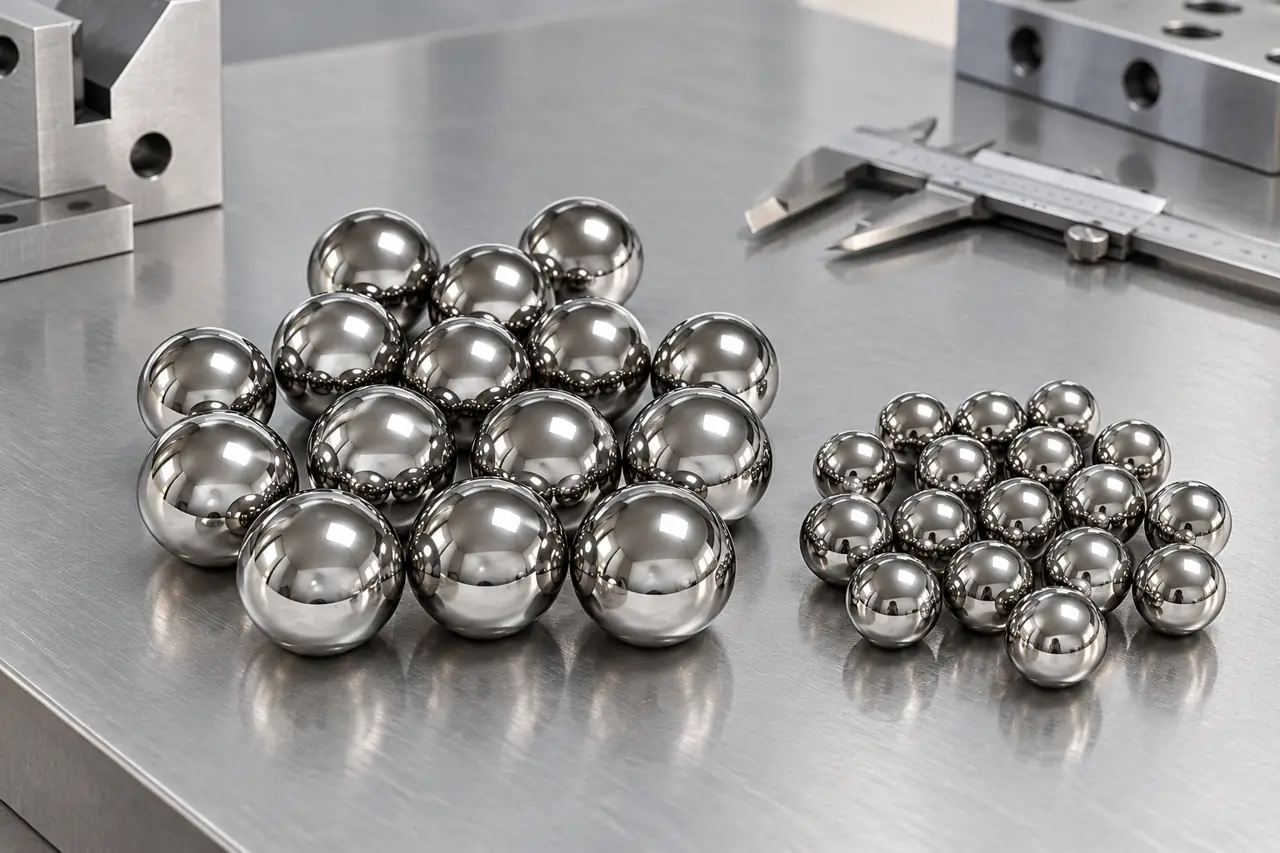
Connect the ball drawing to the working contact
For valve, contact and wear-part buyers, choose stainless steel balls from the component drawing and operating environment, then define the required material, diameter and spherical form. A polished appearance or a 5 mm or 7 mm enquiry size does not establish sealing ability or precision grade. Begin with the seat or mating geometry, fluid exposure, load and temperature. The listed polished-ball candidate can then be reviewed against measurable size, surface and material requirements, followed by a component trial that separates dimensional conformity from the performance of the assembled mechanism.
- Component requirementDefine alloy, nominal size, form and surface against the actual drawing.
- Service contextDescribe the seat, fluid, contact duty and relevant operating temperature.
- Assembly evidenceEvaluate an identified sample under the specified mechanism and acceptance conditions.
Selection context and decision detail
| Buyer requirement | Relia response | Evidence or condition |
|---|---|---|
| Defined valve or contact duty | Review the polished stainless-ball candidate by drawing | Material choice follows fluid, load and mating surface |
| Controlled geometry | Specify diameter, spherical form and finish separately | Agreed method and lot-linked results |
| Assembly acceptance | Evaluate an identified sample in the component | Seat, assembly revision and trial criteria remain defined |
The ball offer defines source and finishing responsibility
Assign the component producer and finishing responsibilities separately from the confirmed manufacturing families.
Relia reviews the stainless mechanical-ball candidate for a drawing-based supply enquiry. Its confirmed manufacturing families include steel wire, cast steel abrasives, plate/coil and pipe; this does not establish in-house precision-ball forming, hardening, grinding or lapping. Those responsibilities and the actual material condition belong in the selected offer.
Relia performs incoming, in-process and final inspection in its confirmed manufacturing operations, with corresponding batch records available. For this component supply, agree the applicable producer and receiving records, including material identity, dimensional results and any required hardness or surface evidence linked to the actual lot.
- OfferActual stainless grade and production source
- FinishingDefined forming and finishing responsibility
- RecordsApplicable material and geometric evidence
- ApprovalDrawing revision and component interface
Alloy and condition govern more than corrosion appearance
Select the actual stainless alloy and condition using service and contact duty rather than adopting an unsupported hardness claim.
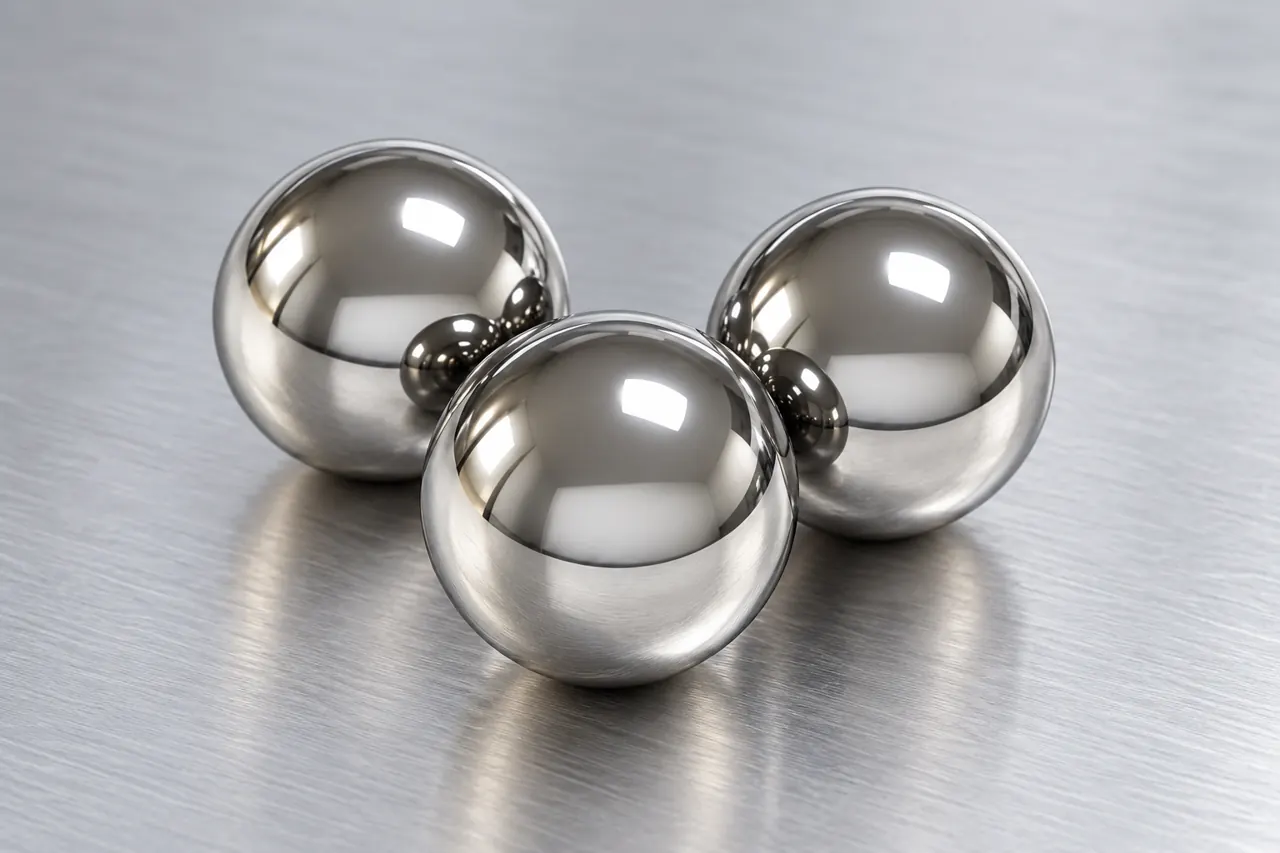
Select the material before accepting its properties
The product description identifies polished stainless balls for valve and wear-part enquiries, with 5 mm and 7 mm requested sizes. Confirm a specific stainless designation and solid construction before agreeing the mechanical condition. Different stainless families respond differently to hardening and service exposure; a single hardness claim cannot be applied to an unidentified alloy.
Use the fluid chemistry, cleaning conditions, temperature and contact duty to select the material. Adopt material properties only when supported by the agreed grade and evidence. The AI-assisted image shows a polished spherical form, not composition, through-hardness or corrosion qualification.
- Actual alloyConfirm one stainless designation and solid construction for the proposed component.
- Supplied conditionRequest represented material and condition evidence for the actual offered ball lot.
- Service reviewConnect corrosion, cleaning and contact requirements with that selected material state.
Product references for your shortlist
Open the product details, then discuss the exact specification for your application.
Stainless mechanical-ball enquiry
A drawing-based candidate for selecting a 5 mm or 7 mm stainless component with defined geometry and condition.
Diameter and spherical form control different errors
Define diameter and spherical-form requirements separately because one size reading cannot describe the whole ball.
A ball can meet a nominal diameter at one orientation while its form varies elsewhere. Define the mean or specified diameter tolerance, permitted variation and any spherical-form requirement separately. The measurement method must be capable of resolving the feature being accepted.
For close fits or seats, agree the reference temperature, sampling basis and reporting convention. Surface texture and measuring force can influence a dimensional reading; repeated caliper readings alone do not establish a precision grade. ISO 3290-1 concerns finished steel balls for rolling bearings, so a stated grade still needs the applicable scope and does not qualify a valve assembly.
- DiameterSpecified size and tolerance basis
- FormRequired variation or spherical-form limit
- SurfaceTexture and defect requirement
- MethodCapable measurement and lot-linked result
Finishing changes geometry and surface at different stages
Request the relevant producer route and results because bright polishing cannot correct an unsuitable material condition.
A general steel-ball route may include forming the blank, removing flash, a grade-appropriate heat treatment, grinding and lapping. Forming establishes the near shape; heat treatment develops the selected material condition; subsequent finishing controls size, form and surface. This explains why a final bright polish cannot compensate for incorrect alloy or an unsuitable heat-treatment condition.
Ask the selected producer to identify the relevant route and provide the required results for the offered lot. Relia does not attribute this generic route to its own facilities. Set surface-defect and roughness requirements according to the working contact, rather than relying on the word polished.
- BlankForm and remove flash
- ConditionGrade-appropriate thermal route if required
- GeometryGrinding and lapping to the requirement
- ReleaseMaterial, dimension and surface evidence
Component trials connect the ball to its seat
Trial the identified ball in its actual seat or mating mechanism using the drawing owner’s acceptance.
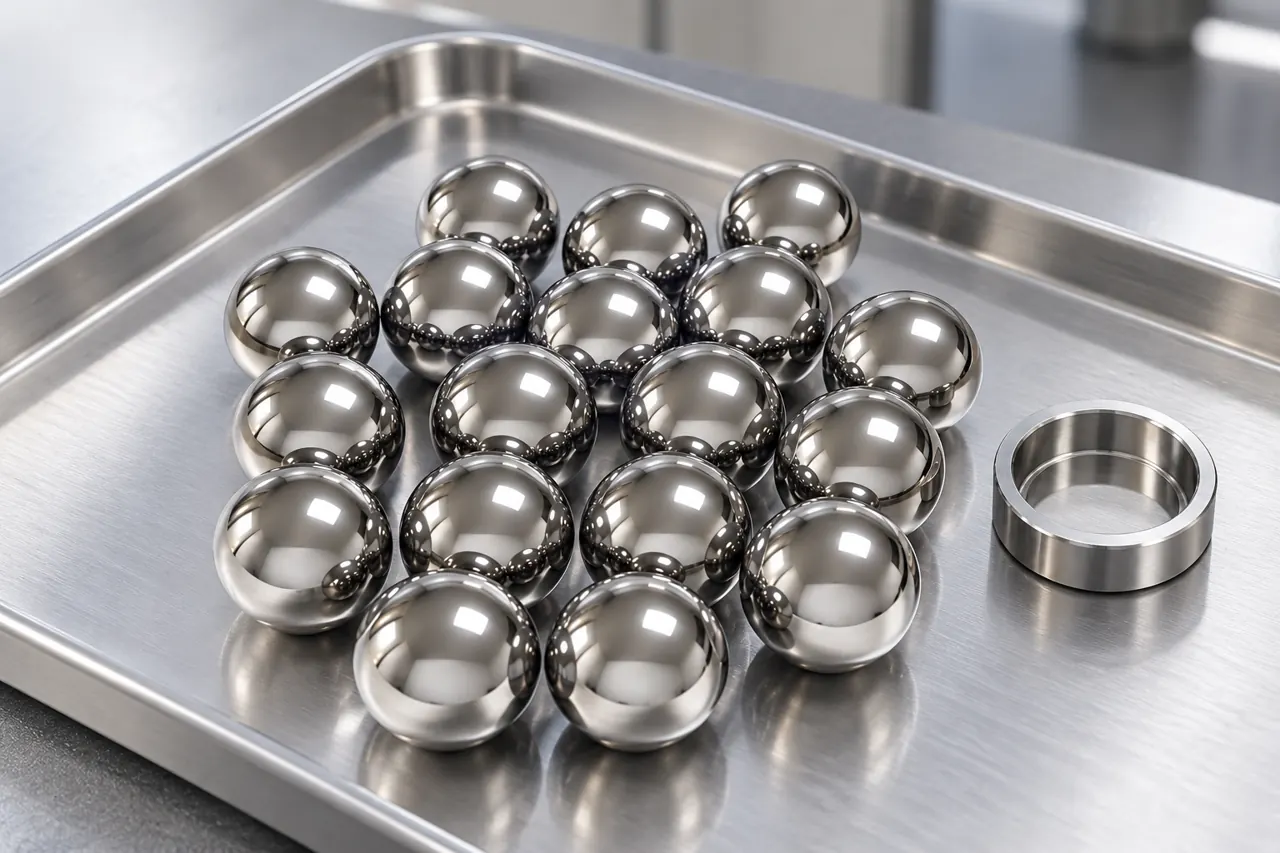
Choose the trial that represents the mechanism
Evaluate an identified sample in the intended mating parts using the specified assembly conditions. A valve trial may require a defined leak check and cycling conditions; a mechanical contact may instead require movement, wear or repeatability checks. The drawing owner establishes the method and acceptance limits.
If leakage or sticking occurs, inspect the seat, assembly alignment, debris and ball condition rather than assigning the cause from appearance alone. The illustrated balls and ring provide component context; they are not a qualified valve, a pressure test or a verified service-life result.
- Valve seatUse the defined leak and cycling checks for the actual valve assembly.
- Mechanical contactAssess specified movement, wear or repeatability with the intended mating parts.
- Defect investigationRetain seat, alignment, debris and ball observations before assigning a failure cause.
Lot evidence should separate material, geometry and function
Keep material, geometric and assembly evidence connected without letting one substitute for another required record.
Link the actual alloy and condition to the lot identification. Keep the dimensional and surface results with the same sample or container reference, then attach the component trial report to its assembly revision. Each record answers a different acceptance question.
For a deviation, state whether the concern is diameter, form, visible damage, hardness or component behaviour. This avoids accepting a functional trial as a substitute for a missing material record, or rejecting a conforming ball because a different assembly changed. Repeat orders should preserve both the ball specification and the approved interface.
- IdentifyAlloy · condition · lot
- MeasureDiameter · form · surface
- AssembleSeat and component revision
- AcceptSeparate material and functional criteria
Protection preserves the working surface
Protect contact surfaces and preserve size and condition identity before containers are combined at receiving.
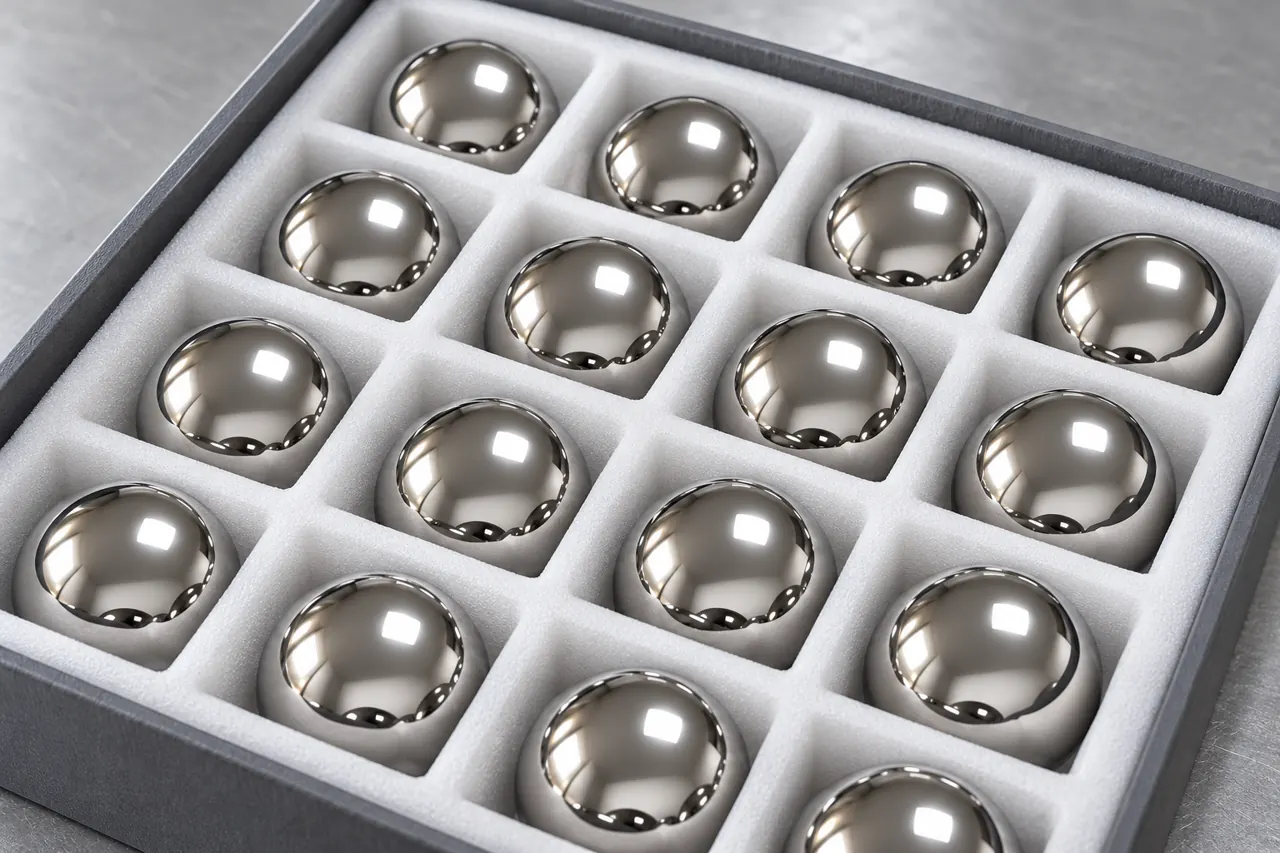
Preserve the accepted contact surface
Choose handling and packaging that prevent ball-to-ball damage, contamination and mixing of sizes. For a demanding contact surface, a small handling dent can matter even if the nominal diameter remains acceptable. Define cleanliness and corrosion-protection requirements compatible with subsequent cleaning and use.
The AI-assisted image of separated balls illustrates this protection principle, not a contractual packaging design or an inspection result. At receiving, retain the lot identity and inspect the agreed surfaces before combining containers. Keep different material conditions distinguishable even when their polished appearance is similar.
- Damage preventionDefine handling that avoids ball-to-ball marks and contamination of working surfaces.
- Variant separationKeep sizes and material conditions distinguishable even when their polished appearance matches.
- Receiving identityRetain lot references and check agreed surfaces before combining supplied containers.
The purchasing item is a controlled drawing revision
Control the drawing revision and review material or finishing alternatives against the actual assembly interface.
Specify the requested nominal size, tolerance and form requirements with the stainless grade, condition and surface acceptance. Add the quantity mix, required records and sample approval scope. If the offer proposes an alternative material or finishing route, review its consequence for corrosion, contact and assembly before approval.
Conductive plating balls and stainless mechanical balls are not interchangeable merely because they share a spherical shape. Where a ball runs against a turned valve or pump part, the mating component drawing also belongs in the interface review.
- Ball drawingNominal size · tolerance · form
- MaterialStainless designation and condition
- ContactMating part and surface requirement
- SupplyQuantity mix · sample · evidence
Define the ball and mating contact
Send drawing, service and contact details so the offered ball and representative component trial can be defined.
Share the current drawing and the contact the ball must make. We can review the selected material and geometric evidence before an identified sample is assessed in your assembly.
Qingdao Relia Industries Co., Ltd.
Contact address: Shuyuan Road, Qingdao, Shandong, China
- Ball drawing size form and finish
- Stainless designation and supplied condition
- Seat geometry and working contact
- Fluid load and operating temperature
- Lot records and assembly trial
Enquiry scope and supporting detail
Send the current drawing, required stainless designation or service conditions for material review, nominal diameter and tolerances, form/finish requirements and quantity by size. Identify the seat or mating surface, fluid, load and temperature relevant to selection. Add the required lot evidence and component trial criteria.
Relia can clarify the specific polished-ball offer, production responsibilities and available records. Agree the material and dimensional acceptance first, then evaluate the identified sample in the intended assembly before releasing the item for repeat supply.
- DrawingRevision · size · form · finish
- ServiceFluid · load · temperature · seat
- EvidenceMaterial and dimensional lot records
- ApprovalIdentified component sample and trial