

Electro-Zinc Plating and Polishing for Hardware Parts
Define a hardware-finishing enquiry around the actual component, its functional surfaces and the condition it must retain after treatment. This guide separates polishing from zinc deposition and connects coating distribution, fit and material risk with representative sample acceptance. It helps you specify treated-part supply or processing of your own parts and assign the actual finishing responsibility.
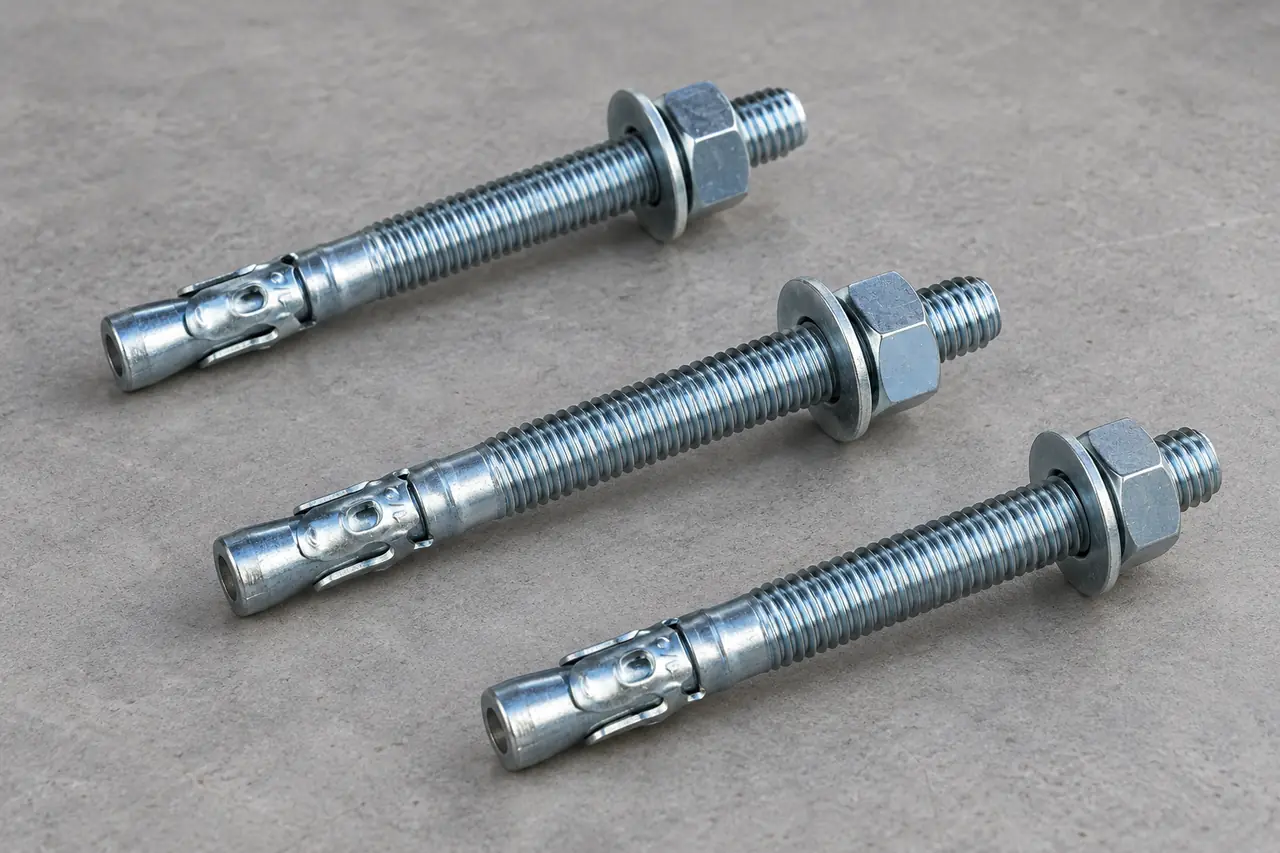
Define the transaction before quoting treatment
For buyers ordering zinc-plated hardware, specify the actual part, substrate condition and functional finish before comparing treatment prices. Relia can review the catalogue enquiry, but the electro-zinc/polishing title does not confirm an in-house hardware-finishing service or a qualified coating result. Separate treated-part supply from processing of your own components, then define significant surfaces, dimensional fit, appearance and corrosion acceptance. Send the part drawing, material strength or heat-treatment condition and finish specification so the offer identifies the actual processor, representative sample and required records before a batch is authorized.
- Treated-part supplyIdentify the component, substrate and finished condition that the supplier must provide.
- Customer-owned partsDefine receipt condition, counts and suitability review before accepting the processing scope.
- Finishing responsibilityName the actual processor and the records representing the proposed treatment.
Selection context and decision detail
| Buyer requirement | Relia response | Evidence or condition |
|---|---|---|
| Defined plated hardware | Review component and finish enquiry | Actual part, substrate and significant surfaces |
| Manufacturing and QC boundary | Batch inspection records can be provided | Wire galvanizing does not prove hardware electroplating |
| Qualified treatment scope | Confirm actual processor and acceptance | Finish, hydrogen risk, dimensions and sample |
Confirm the hardware-finishing role for the selected order
Confirm the selected hardware-finishing provider and records separately from the confirmed galvanizing of steel wire.
Relia's confirmed wire manufacture includes galvanizing; that does not establish electroplating or polishing of every hardware component in-house. Incoming, in-process and final inspections are performed and corresponding batch records can be provided, but the selected finishing job needs its own provider, inspection coverage and records.
The catalogue title concerns electro-zinc plating and polishing, while generic fields also describe round zinc-related material. No actual coating thickness, part drawing or corrosion-test result is supplied. Treat this as a scope-review entry rather than a finished plating specification.
- Treated-part supplyIdentify the component, base material and finished condition
- Customer-owned partsConfirm receipt, suitability and material responsibility
- Finishing operationName the actual processor and inspection package
Polishing and electroplating solve different problems
Specify polishing and zinc deposition independently because removal and added coating affect final fit in different ways.
Polishing changes the substrate topography and may remove material from edges or functional surfaces. Electrodeposition adds zinc after appropriate preparation; it does not restore incorrect dimensions or make every substrate defect disappear. Define any prefinish requirement and the supplied condition independently. For threads, bores, sealing lands or sliding fits, state the dimensions that must remain acceptable after the complete finishing sequence and identify any masking or later work to be confirmed.
- Base partMaterial, strength/heat-treatment condition and initial geometry
- PreparationRequired cleaning and any polishing scope
- Deposit and finishSelected zinc system and supplementary treatment
- VerifyFinal fit, coating and appearance criteria
Product references for your shortlist
Open the product details, then discuss the exact specification for your application.
Hardware electro-zinc and polishing enquiry
A scope-review entry for defining the actual component and whether the requirement is treated-part supply or specified-part processing.
Part geometry makes coating distribution a local issue
Name significant surfaces and local thickness locations because part geometry influences where zinc is deposited.
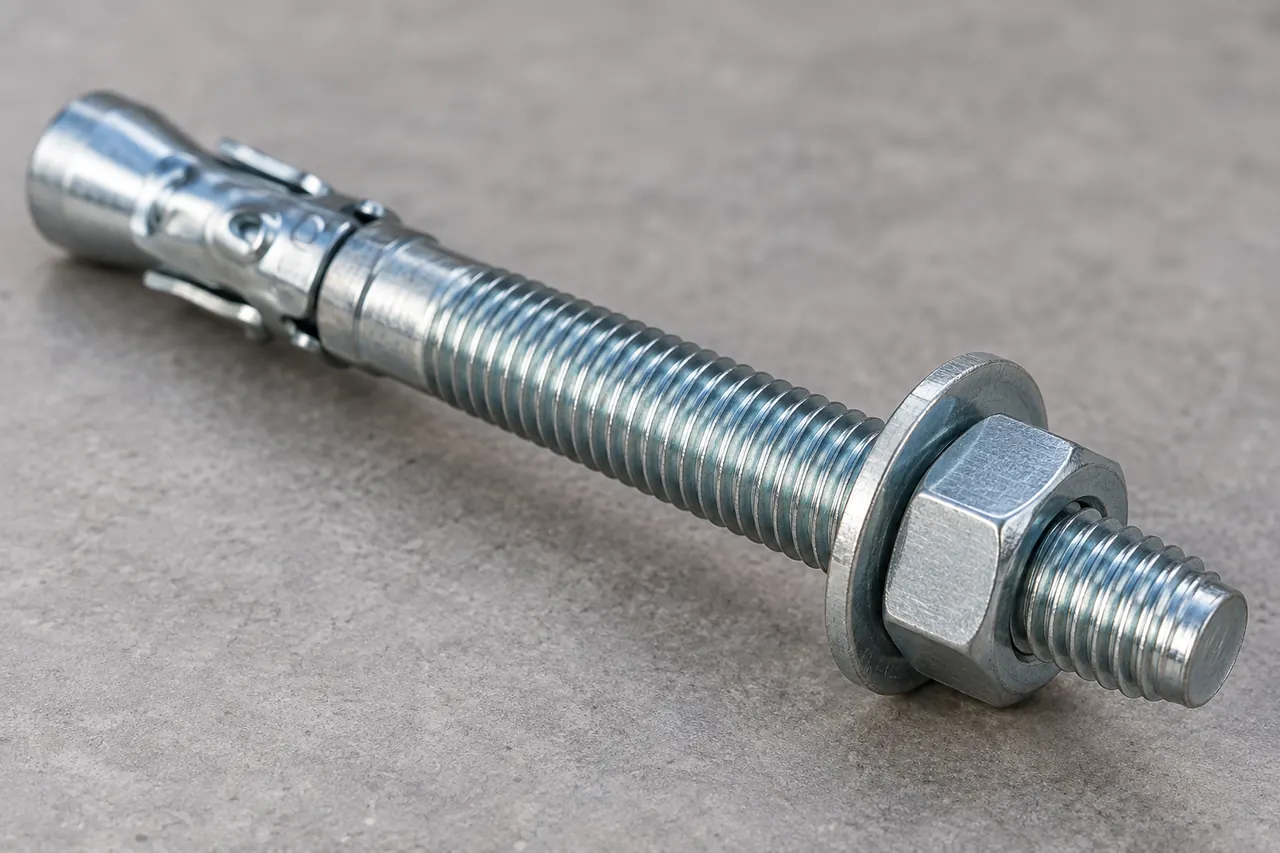
Inspect the locations that decide component acceptance
Electroplating deposits zinc through an electrolytic process; geometry and the actual electrical arrangement influence local deposition. Recesses, edges and contact positions therefore need an agreed inspection plan rather than one unspecified thickness value.
Name significant surfaces and measurement locations, coating system and any supplementary finish. Separate appearance from thickness, adhesion and corrosion-test requirements. A bright sample or the generic zinc-material fields cannot prove coverage at a bore, the absence of contact marks or a required corrosion result.
- Significant surfacesMark functional faces, recesses, edges and contact locations on the actual component.
- Local coatingAgree thickness locations and method for the selected geometry and coating system.
- Separate criteriaAssess appearance, adhesion, corrosion requirements and final fit against their own limits.
Assess hydrogen-embrittlement risk before accepting the route
Review susceptible steel and required process controls before accepting the selected electroplating route for the component.
Cleaning and electroplating can introduce hydrogen into susceptible steel. High-strength or surface-hardened components need the applicable engineering and coating specification, including any required pretreatment, relief treatment and process verification. Baking is a controlled requirement to specify, not a universal promise that every risk is removed.
ASTM B633 addresses zinc coatings on iron and steel, while fasteners may require a fastener-specific basis such as ASTM F1941/F1941M. Use the applicable scope and edition; do not claim either compliance or a treatment capability from this service listing.
- SubstrateActual strength or hardness/heat-treatment condition
- RequirementApplicable component and coating specification
- Process evidenceAgreed treatment and verification records
- ReleaseAuthorized acceptance for the represented parts
Use measurements that answer the finished-part requirement
Use geometry-appropriate measurements and separate fit, thickness, appearance and performance acceptance for the represented parts.
Agree coating-thickness locations and the appropriate method for the real geometry, then inspect adhesion, appearance and dimensions under their own criteria. A flat witness piece may support process information but cannot alone establish coverage or fit on every recessed component. Define which parts or lots the results represent, how contact areas are treated and what happens at a boundary result. Instrument choice and test frequency must be confirmed with the actual provider.
- ThicknessNamed surfaces, method and represented sample
- FitFinal thread, bore or mating dimension where specified
- AppearanceApproved reference and permitted contact/handling marks
- PerformanceRequired adhesion or corrosion test and acceptance basis
Approve the actual part and retain the finish reference
Approve a representative component and retain its material, preparation, finish and functional-check references.
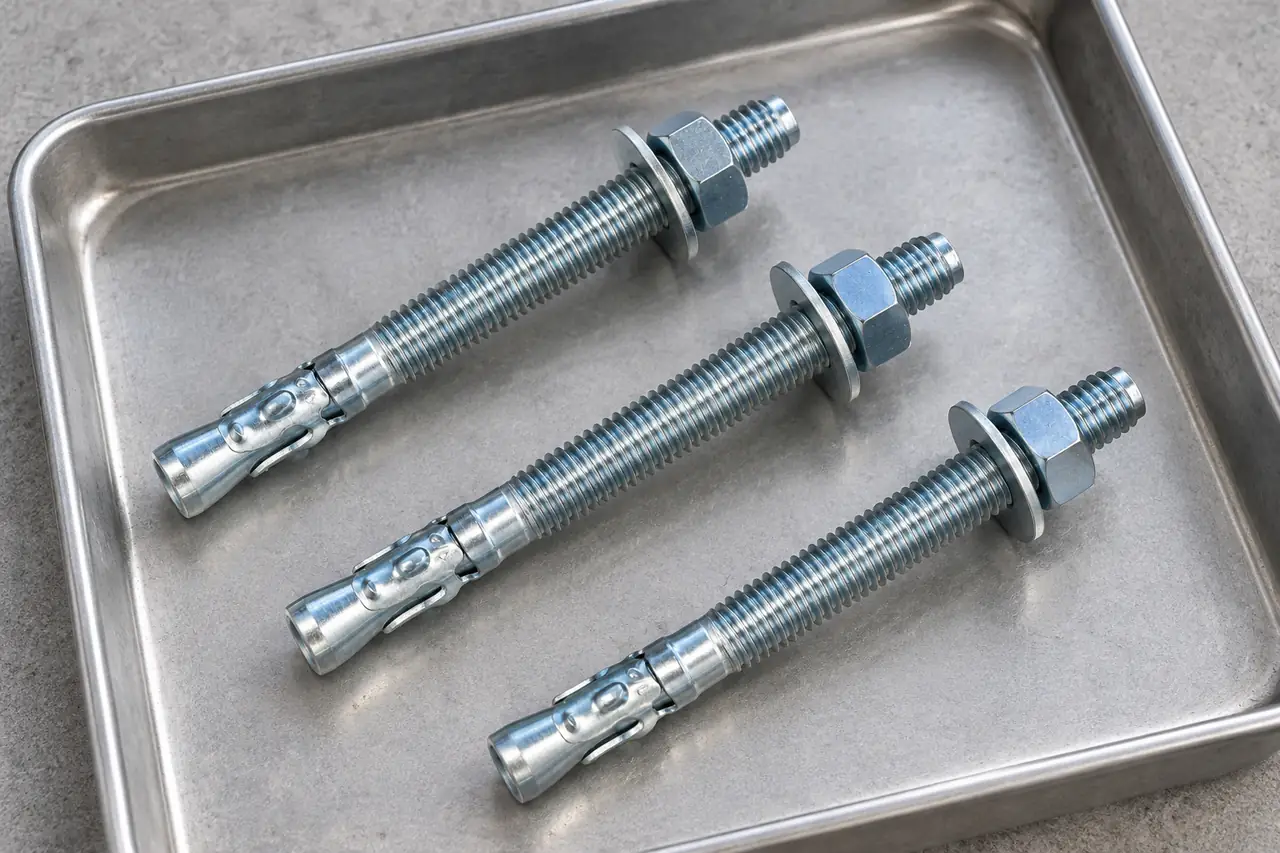
Approve the real part and preserve the reference
Qualify a sample with representative geometry and the intended substrate condition. Retain its material identity, preparation and coating description, measurements and any functional check. An attractive generic object is not a substitute for a hardware sample. Agree how a later change to material strength, part geometry, processor, pretreatment or supplementary finish is reviewed before volume work; preserve the approved reference separately from an uncontrolled colour photograph.
- Representative sampleUse actual geometry and the intended substrate strength or heat-treatment condition.
- Complete treatmentRetain preparation and coating identity with measurements and required functional checks.
- Volume baselineReview processor, material or finish changes against the approved sample and specification.
Set responsibility for unsuitable parts and rework
Assign input suitability and rework disposition before stripping or replating changes dimensions or process exposure.
For customer-owned parts, define receipt count, condition review, rejected inputs and handling of parts that cannot tolerate the proposed process. Stripping or replating may alter dimensions or increase process exposure, so rework requires an agreed technical disposition. Separate component defects, process deviations and transit damage while the evidence remains intact. Confirm who authorizes changes and the commercial treatment rather than assuming a fixed scrap allowance or automatic replacement.
- ReceiveIdentity, quantity and pre-existing condition
- ReviewSuitability and any exceptions before treatment
- ProcessConfirmed provider and controlled scope
- DisposeAuthorized acceptance, rework or rejection
Packing must preserve the accepted surface and identity
Protect the accepted surfaces and preserve material and treatment lots through packaging and receipt.
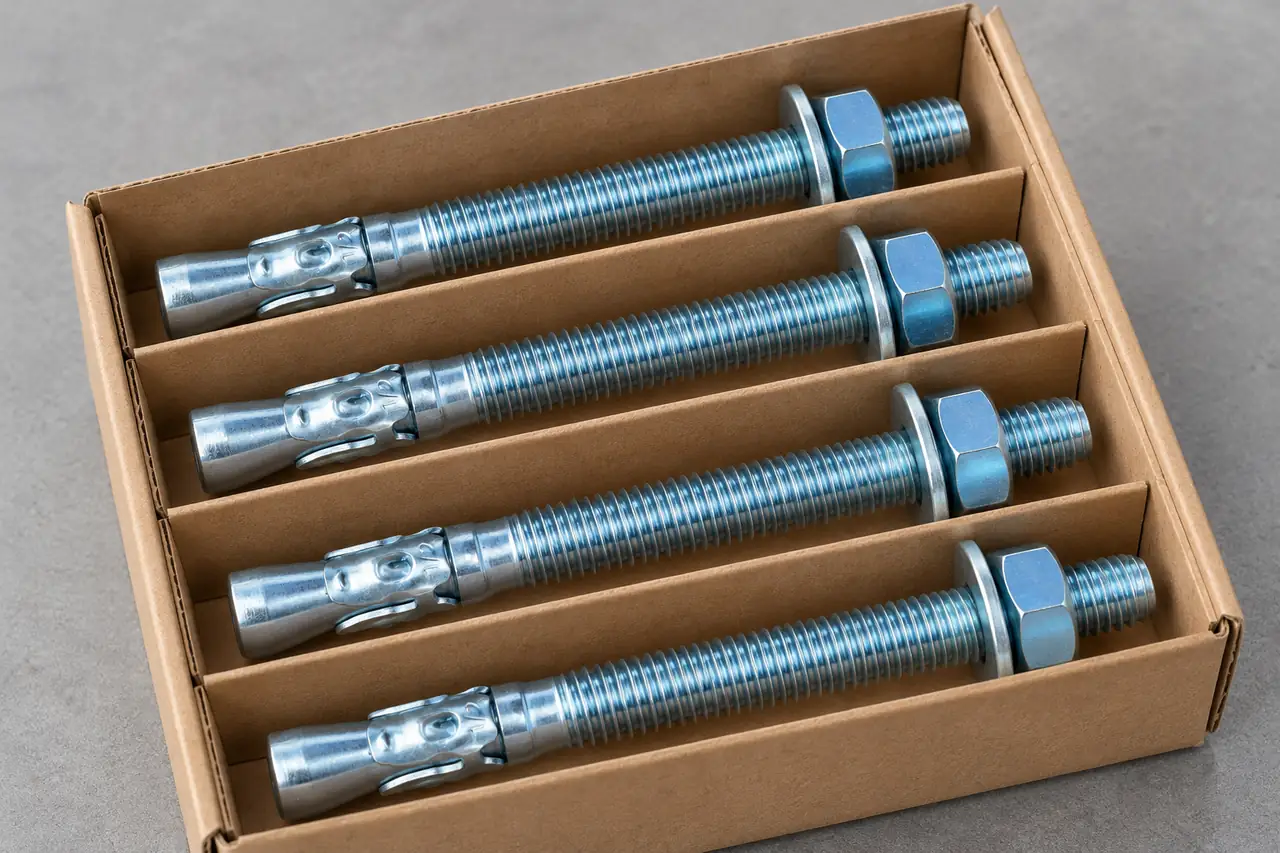
Keep the accepted finish intact
Choose contact protection and separation for the actual part geometry and finish sensitivity. Avoid a package that allows rubbing, tangling or impact on significant surfaces. Specify cleanliness or dryness where the selected finish requires it, keep material and treatment lots identifiable and document damage on receipt before assembly. Specify protection for the actual hardware rather than transferring a generic catalogue bag weight.
- Contact protectionSeparate sensitive parts to avoid rubbing, tangling or impact on significant surfaces.
- Required conditionSpecify cleanliness or dryness where needed by the selected finish and assembly.
- Traceable receiptKeep material and treatment lots identifiable and record damage before the parts are assembled.
Define the part and functional finish
Send the component and finish specification so the actual processor, sample and inspection responsibilities can be defined.
Share the component and the surfaces or fits its finish must preserve. We can review the requested supply or processing scope with a representative sample and assigned inspection responsibilities.
Qingdao Relia Industries Co., Ltd.
Contact address: Shuyuan Road, Qingdao, Shandong, China
- Part drawing and substrate condition
- Strength or heat-treatment requirements
- Significant surfaces and functional dimensions
- Finish specification and appearance reference
- Required records and hydrogen-risk controls
Enquiry scope and supporting detail
Send the part drawing or representative component, substrate and strength/heat-treatment condition, quantity, finish specification and destination. Identify significant surfaces, functional dimensions, appearance reference, inspection records and any hydrogen-risk requirements. Relia can clarify the catalogue scope and the proposed supply or finishing responsibility. Actual processor, qualification, sample terms, treatment availability and delivery conditions must be established in the offer.
- PartGeometry, material, strength and initial condition
- FinishSelected coating, surfaces, fit and acceptance
- ResponsibilityProvider, records, customer material and terms