

6061 Aluminium Round Bar for Batch CNC Turning
Buy a solid 6061 bar and delivered condition that leave enough usable stock for your actual turning job. This guide connects alloy-temper, diameter and gripping allowance with a representative machining trial. It shows how to separate stock geometry from movement during roughing and unclamping before approving a batch or repeat order.
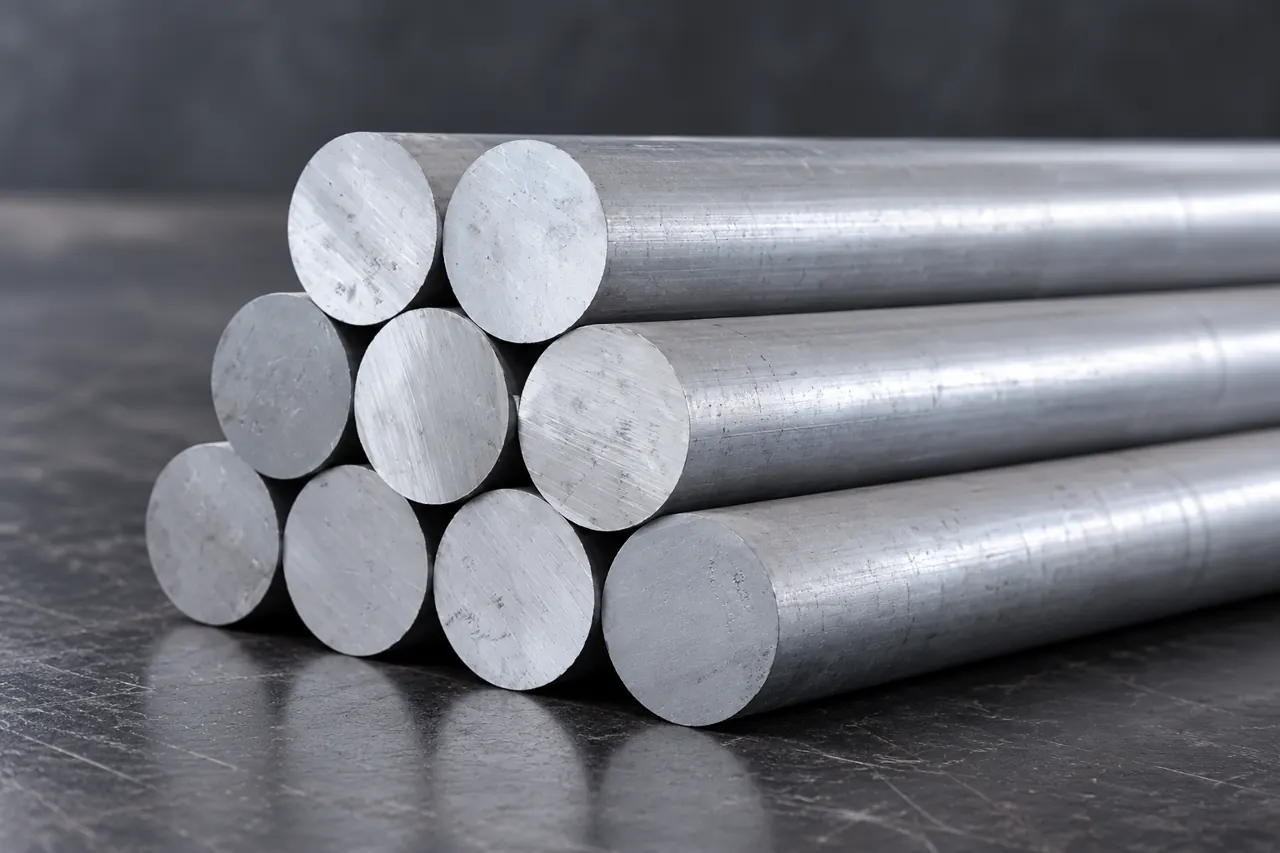
Work back from the finished component
If you machine round aluminium parts, buy 6061 bar as a verified solid diameter and temper with enough allowance for the final feature. A large diameter in a catalogue title is not evidence that the matching stock and condition are available. Relia can review aluminium supply, but the referenced listing mixes alloys, tempers and a pipe-size option. Send the finished-part envelope and material requirement so the offer can identify the real bar, cutting allowance and a machining trial that measures movement after roughing and unclamping.
- Finished envelopeIdentify the largest diameter, length and critical features on the drawing.
- Usable blankAdd required surface cleanup, gripping and parting stock for the actual setup.
- Stock offerConfirm solid diameter and delivered alloy-temper before accepting the proposed bar.
Selection context and decision detail
| Buyer requirement | Relia response | Evidence / condition |
|---|---|---|
| Usable solid stock | Aluminium bar supply review | Verified diameter, form and selected alloy-temper |
| Controlled machining allowance | Blank and trial review | Finished envelope, gripping and staged measurement |
| Traceable release | QC and batch-record scope agreed | Actual producer, material condition and piece linkage |
The actual solid stock needs confirmation before machining planning
Agree the actual solid stock and producer evidence rather than treating a broad family listing as the offer.
Relia supports aluminium bar supply and selection; aluminium casting, extrusion, drawing, heat treatment or stress relieving is not confirmed as in-house. Company incoming, in-process and final QC with corresponding batch records is confirmed. Agree the actual producer and which records represent this supplied bar.
Product 1277 names 100/200/250/320 mm requests, but its actual diameter option is a below-75 mm pipe category. Multiple alloys, O–H112 and differing strength fields appear together. None verifies large solid 6061 stock, T6 condition or a tested mechanical result.
- Solid-stock geometryConfirm that the proposed material is solid bar at the required actual diameter.
- Alloy and temperSelect one alloy and delivered condition rather than a mixed family description.
- Producer evidenceIdentify the actual producer and the material records representing the supplied bar.
Alloy-temper defines the material before a cutting recipe
Specify one alloy-temper because annealed and heat-treated 6061 do not have the same delivered mechanical state.
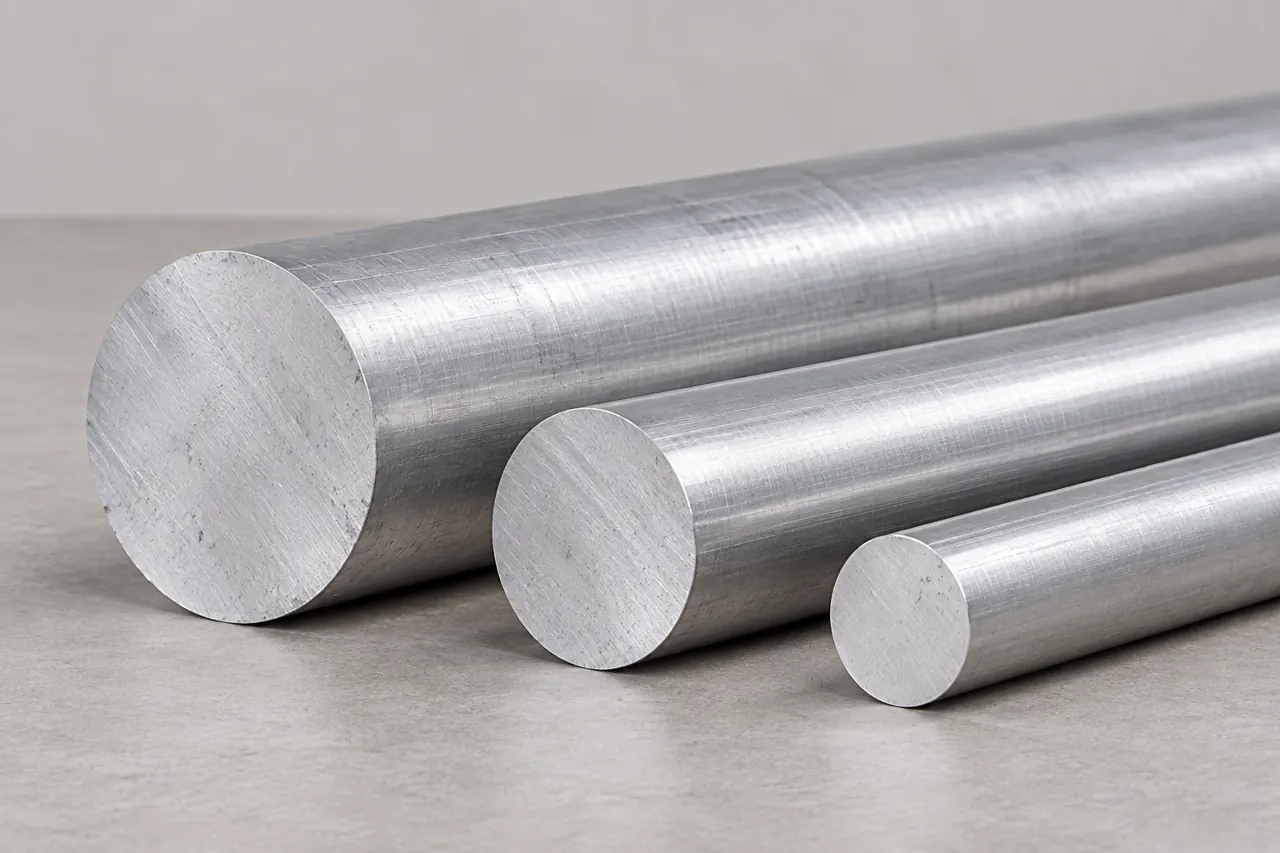
Accept the delivered material condition
Specify one alloy-temper and applicable product basis rather than selecting a general hardness or strength category. Heat-treated 6061 and an annealed condition do not have the same mechanical state or machining response.
Require records represented by the actual bar and interpret any hardness result with its scale and location. Catalogue numbers without a test condition are not acceptance values.
- Alloy-temper identitySelect one material designation and condition for the actual supplied bar.
- Represented recordCheck that material results refer to the bar proposed for supply.
- Test interpretationRead hardness with its scale and location rather than an isolated number.
Product references for your shortlist
Open the product details, then discuss the exact specification for your application.
6061 solid round-bar enquiry
A starting point for specifying solid aluminium stock around a batch-turning drawing and required delivered condition.
Bar allowance must cover form and the finished envelope
Allow for stock form, gripping and parting as well as every surface that requires machining.
Set actual diameter, out-of-roundness, straightness, cut length and the stock needed at each machined surface. A nominal diameter that equals the finished maximum leaves no assured clean-up allowance.
Include gripping and part-off needs when defining a cut blank. Net finished volume alone cannot determine how much usable stock the machine requires.
- Finished envelopeLeave cleanup stock on every surface of the actual component envelope.
- Stock formDefine diameter, out-of-roundness and straightness limits that can affect usable allowance.
- Holding and partingInclude gripping length and part-off needs when setting the delivered blank length.
Material removal can reveal movement that clamping had hidden
Measure rough, unclamped and final stages to distinguish residual-stress movement from fixture-related elastic deformation.
Removing an uneven portion of stock can redistribute residual stresses; releasing a fixture can also reveal elastic deformation caused by clamping. Distinguish those effects by measuring the identified part at planned rough, unclamped and final stages.
A stress-relieved condition, if required, needs a specific designation and represented evidence. It is not implied by T6 wording or a bright surface.
- InputIdentified alloy-temper and blank
- RoughRecorded fixture and removal sequence
- ReleaseMeasure after unclamping
- FinishVerify actual component envelope
The machining trial should include the real thin or eccentric feature
Use a representative thin or eccentric feature and record its setup before judging machining stability.
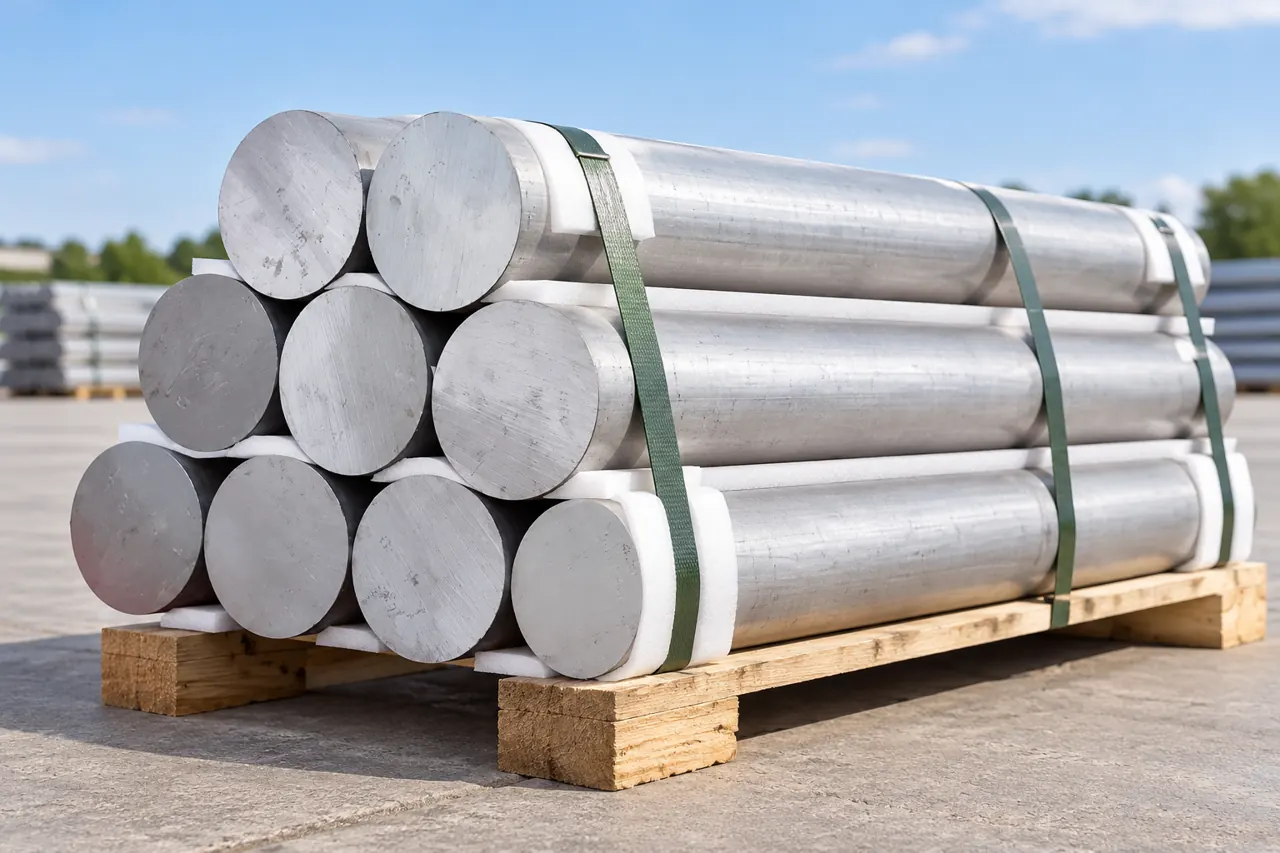
Measure the part through machining stages
Use a representative pocket, bore or thin section rather than only turning a short solid coupon. Retain stock identity, fixturing, removal sequence and measurement stage. Assess dimensions after the agreed release from the fixture.
Chip handling and cutting setup still require the actual tool/material combination; no universal speed, feed or tool-life promise follows from an alloy name.
- Representative cutInclude the real pocket, bore or thin feature in the trial.
- Released measurementMeasure after the agreed unclamping stage with the setup recorded.
- Final assessmentCompare the finished geometry with the drawing and retained stock identity.
Mechanical records and dimensional results answer different questions
Keep material properties, stock dimensions and machining usability as separate evidence linked to the same bar.
Material evidence should identify the represented alloy, delivered condition and required tests. Geometry evidence should show the actual bar or blank against agreed limits. A successful machining trial adds evidence of usability under its recorded conditions.
None of these alone certifies the final component for pressure, fatigue or another service duty.
- MaterialRepresented alloy and condition
- StockDiameter, form and allowance
- TrialStaged movement and setup
- TraceabilityOriginal bar to supplied pieces
Cut-piece identity must survive subdivision
Preserve the original bar identity when cut pieces are separated into different jobs or packages.
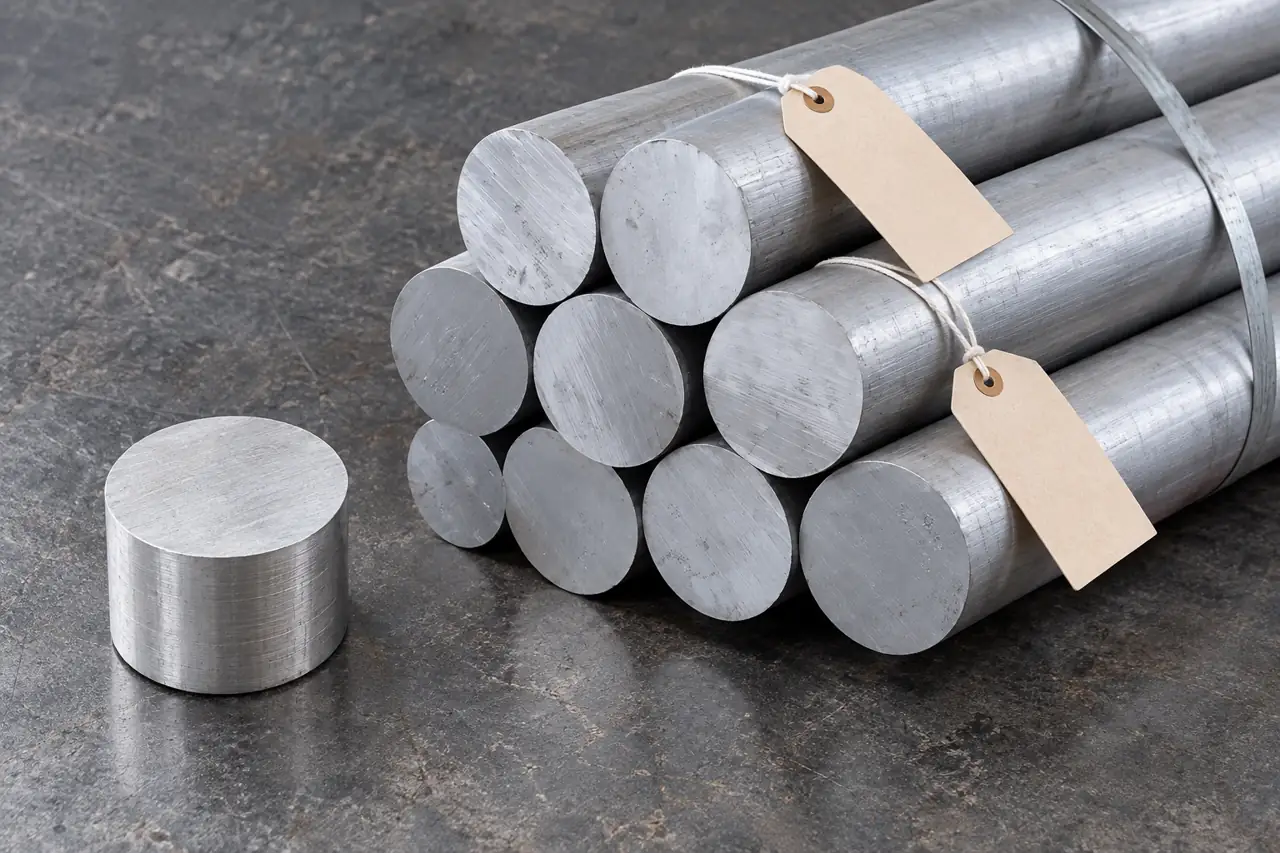
Keep each cut piece connected
Agree how an original bar and its records remain associated with the supplied cut pieces, including any retained identification or packaging. Separate different alloys or tempers so visually similar blanks do not enter the same job unnoticed.
The cut coupon and tagged-bar images illustrate this control concept, not a confirmed barcode or marking service.
- Original barRetain the material identity and records for the parent stock.
- Piece separationKeep different alloys and tempers distinguishable as blanks enter separate jobs.
- Job referenceConnect supplied pieces with the accepted material revision and machining trial.
Repeat orders preserve condition and the trial baseline
Carry the producer, alloy-temper, stock allowance and trial baseline into each repeat-order comparison.
Carry forward selected producer, alloy-temper, solid diameter, length, allowance and material-record scope. Review a changed route or condition before treating it as an equivalent repeat.
When distortion appears, compare the stock and recorded removal/fixture sequence before increasing allowance or blaming the nominal alloy.
- RetainApproved stock specification and trial
- CompareFirst repeat lot and dimensions
- ReviewMaterial and operating changes together
Define the solid bar around the part
Send the finished envelope and machining constraints so the proposed solid stock can be checked meaningfully.
Share the finished drawing, required alloy-temper and your proposed machining setup. We can review the actual solid-stock offer and the evidence needed for a representative trial.
Qingdao Relia Industries Co., Ltd.
Contact address: Shuyuan Road, Qingdao, Shandong, China
- Alloy and delivered temper
- Finished diameter and length
- Critical thin or eccentric features
- Gripping and machining allowance
- Required material and trial records
Enquiry scope and supporting detail
Send alloy-temper, final maximum diameter, length, critical thin sections and proposed gripping/removal plan. State actual stock limits, documentation and whether cut blanks are required. We can then check a specific solid-bar offer and a useful trial, with producer responsibility and commercial conditions resolved before release.
- StockAlloy, temper, diameter and lengths
- LineFeeder limits and trial requirements
- OrderQuantity, records and destination