

6061 Aluminium Plate Blanks for CNC Machining
Define a 6061 machining blank from the finished part, the supplied temper and the stock your fixture needs. This guide connects thickness and cut allowance with pockets, thin walls and released flatness. It helps you plan a representative machining trial and keep original plate identity attached to each supplied blank and its acceptance records.
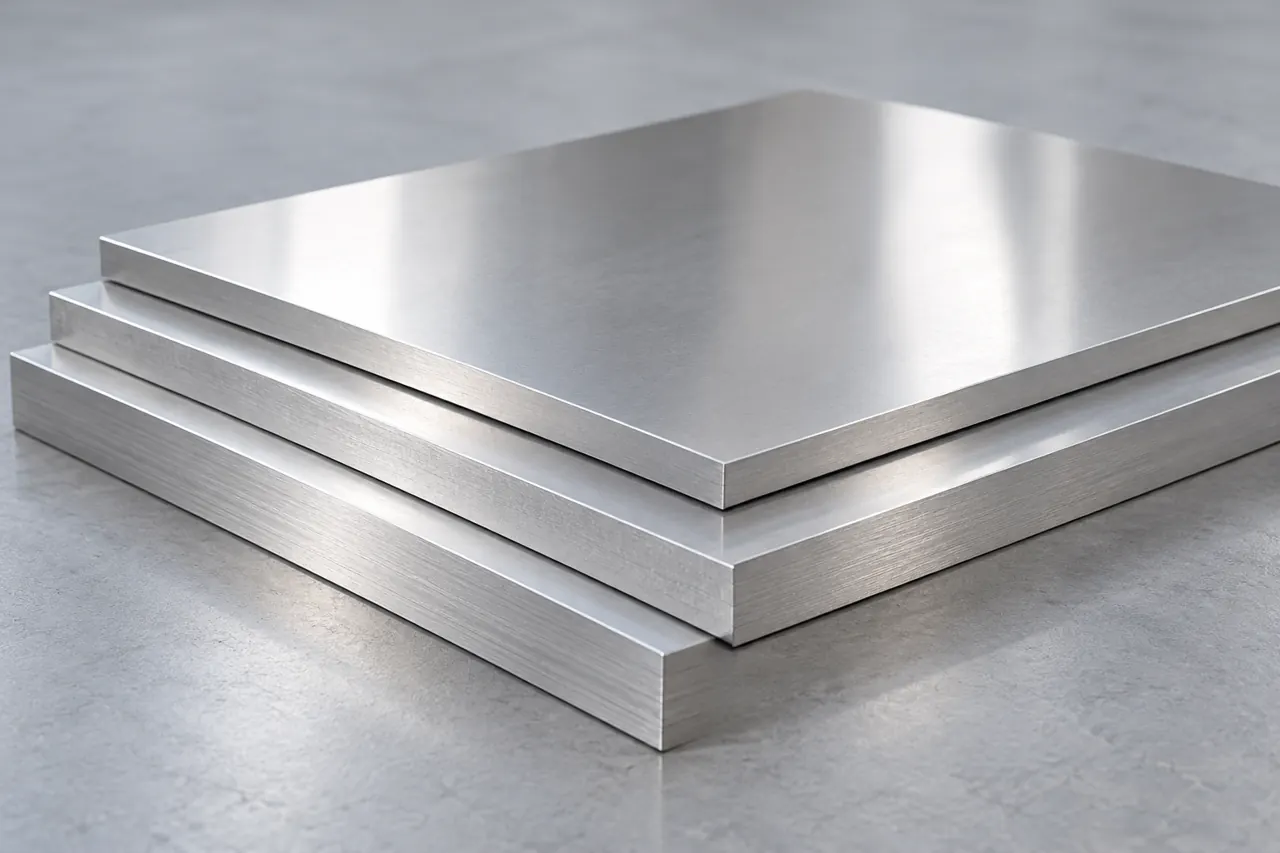
Work back from the released component
For CNC plate blanks, start with the finished part and the material condition needed after heavy removal, not simply a 6061 name and a cut size. Define alloy-temper, actual plate thickness and allowance for facing, gripping and squaring. Relia can review aluminium plate supply, but its cut-size listing mixes alloy fields and an unusually broad thickness option. Send the pocket depths, thin sections and final flatness requirement so the offer can identify real stock and a trial that checks the released part after machining.
- Finished partIdentify final geometry, pockets, thin sections and the required measurement condition.
- Usable blankAdd facing, squaring and fixture stock around the planned datums.
- Material packageConfirm actual plate thickness and delivered alloy-temper with represented records.
Selection context and decision detail
| Buyer requirement | Relia response | Evidence / condition |
|---|---|---|
| Real CNC stock | Aluminium plate supply review | Selected alloy-temper and confirmed thickness |
| Usable blank | Cut and datum-plan review | Allowance, support and critical feature trial |
| Traceable acceptance | QC and batch-record scope agreed | Plate identity to cut piece and staged dimensions |
Aluminium plate supply is distinct from confirmed steel rolling
Identify aluminium producer and cutting responsibilities separately from the confirmed manufacture of steel plate and coil.
Relia supports aluminium plate supply and selection; aluminium casting, rolling, heat treatment or stress relieving is not confirmed as in-house. Company incoming, in-process and final QC and corresponding batch records are confirmed. The producer, cutting responsibility and represented plate evidence require definition for the actual offer.
Product 2200 names 6061 among other alloys, while detailed alloy coverage differs. Its thickness option says 0.2–2000 mm versus 0.2–200 mm in the body. Resolve actual thickness rather than silently correcting the field or treating custom supply as unlimited capability.
- Actual producerConfirm the producer and delivered material condition for the selected aluminium plate.
- Cutting responsibilityAssign the actual provider and scope for any supplied cut blanks.
- Represented recordsAgree which material and dimensional evidence represents the actual proposed plate.
The selected temper should represent the machining requirement
Specify the required temper and stress-relief designation explicitly rather than inferring condition from a bright face.
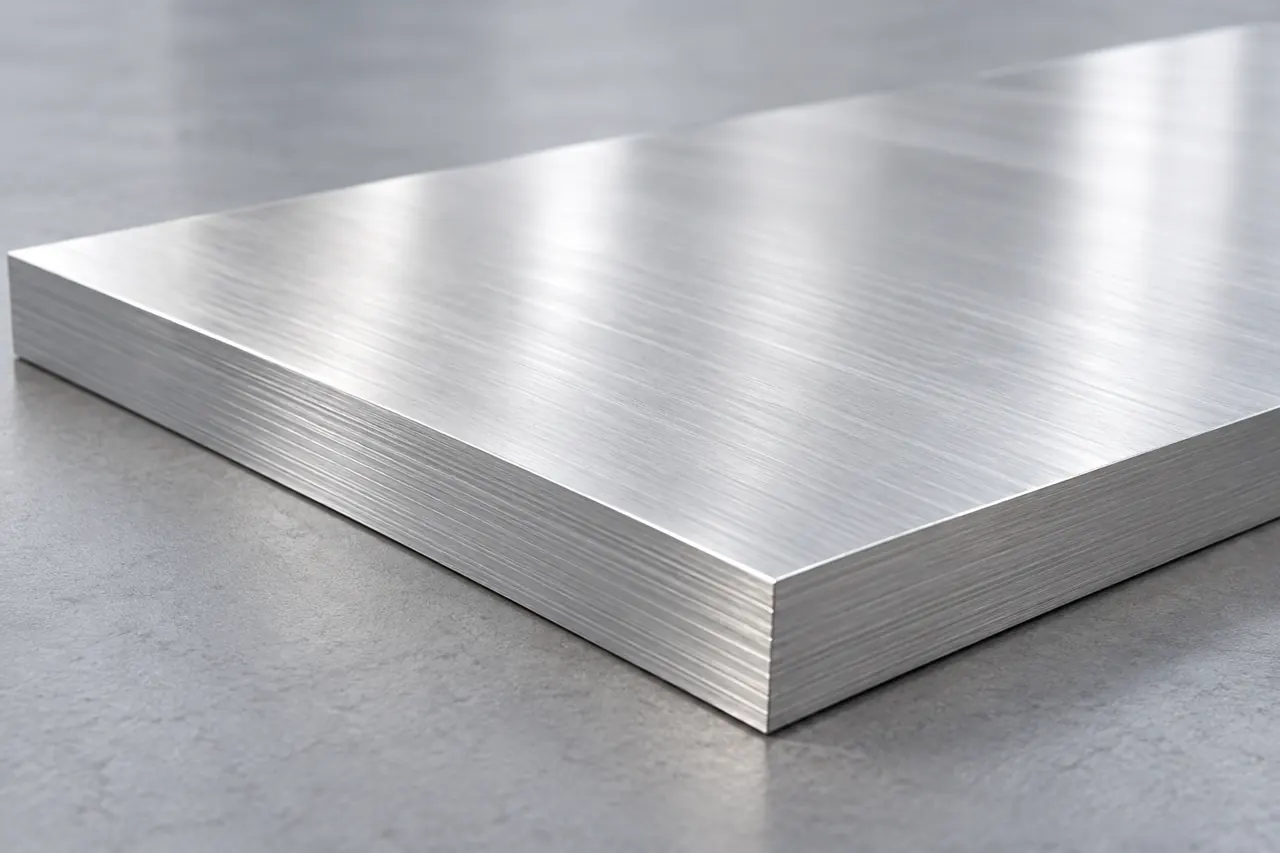
Accept the material state that the drawing needs
Specify one alloy-temper and applicable plate basis. A strengthened condition and a stress-relieved designation address related but different aspects of the supplied material; do not infer stress relief from a generic hardness or bright face.
If the drawing requires a particular condition, request represented evidence for that condition. A 6061 request is not satisfied by another titled alloy without design review.
- Selected temperName one alloy-temper and the applicable plate requirement for the supplied stock.
- Stress-relief requirementState any required designation rather than inferring it from hardness or appearance.
- Represented evidenceConnect the selected condition with the actual plate proposed for the job.
Product references for your shortlist
Open the product details, then discuss the exact specification for your application.
6061 cut-plate blank enquiry
A candidate for defining actual aluminium plate thickness, delivered condition and cut blanks around a CNC component.
Blank allowance should include the actual datum plan
Set blank allowance around machining datums and define flatness with its measurement support, span and stage.
Define cut length and width, squareness, actual thickness and stock left on every machined surface. Include the material needed for fixturing and the intended datum sequence.
An incoming plate's global flatness differs from final component flatness. State measurement support, span and stage so two apparently different results can be compared meaningfully.
- RequirementSpecified flatness and area
- ConditionDelivered blank acceptance point
- MethodAgreed support and measurement
- RecordResult tied to the supplied blank
Uneven removal can change the shape of the released part
Measure rough, released and final stages because fixture flattening and residual-stress movement need different responses.
Machining a deep pocket or one face can redistribute residual stresses; the fixture may also elastically flatten the blank during cutting. A part that measures flat while clamped may move after release.
Use planned roughing, release and final measurements to separate these effects. Changing the stock condition and changing the fixture are different corrective actions.
- DefineCritical pocket and datum plan
- RoughRecorded stock and fixture
- ReleaseMeasure unrestrained geometry
- FinishCheck final drawing conditions
The trial should reproduce the critical pocket or thin wall
Reproduce the critical pocket or thin wall in the trial rather than approving stock from appearance.
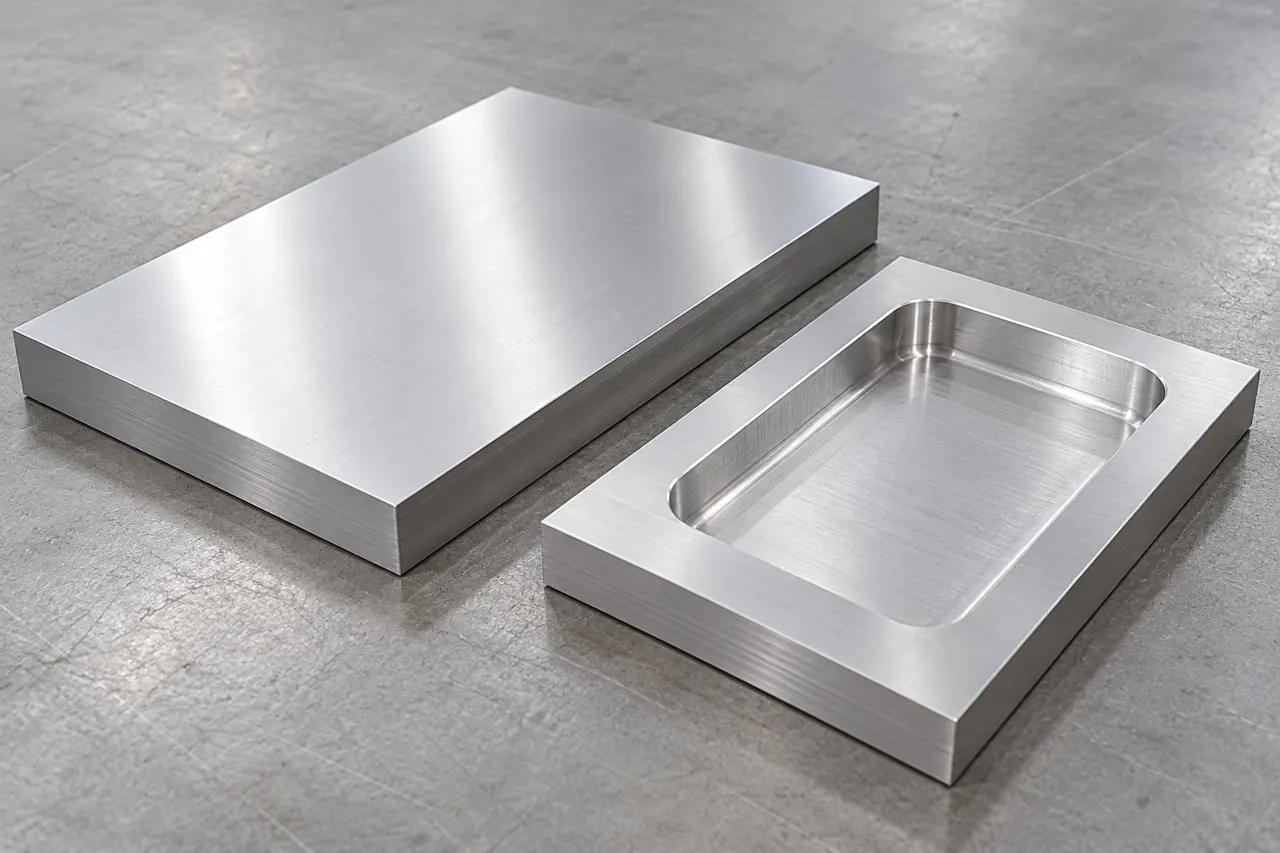
Follow the critical feature through the trial
A representative pocketed blank is more informative than a polished plate photograph. Retain lot, supplied condition, removal sequence, support and measurement stage with the result. Check the features that decide actual assembly acceptance.
The illustrated pocket shows a downstream shape, not a claim that Relia machines the finished component or guarantees distortion-free stock.
- Rough featureMachine the representative pocket or wall with stock and fixture identity recorded.
- Release fixtureMeasure the part in the agreed released state to expose relevant movement.
- Final checkAssess assembly-critical features using the stated support and measurement conditions.
Cutting responsibility should include edges and identification
Define delivered cut edges and identification so parent-plate identity survives subdivision into blanks.
Specify the cut process or required edge condition where it affects subsequent machining, plus any required piece marking and protection. Confirm what dimensions describe the delivered blank rather than the finished drawing.
Material identity should remain associated with the pieces after subdivision. A cutting service label does not establish every machine, tolerance or marking system.
- Parent plateMaterial identity retained
- Cut planBlank groups and quantities
- MarkingAgreed non-damaging identification
- ReceivingDocuments matched to the blank pack
QC records should follow the chosen plate and blank
Link material condition, parent-plate dimensions and delivered blank checks without treating them as final-component qualification.
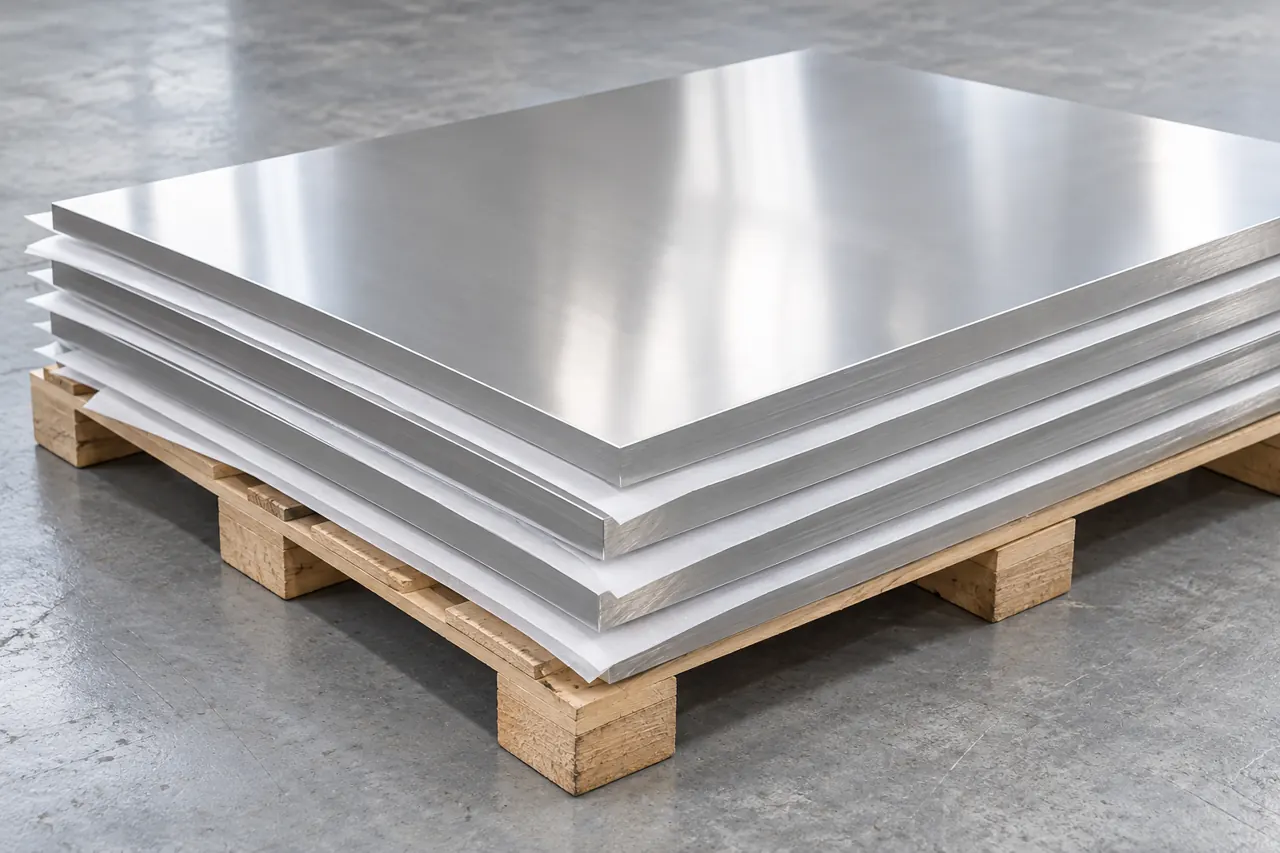
Keep plate and blank checks connected
Agree material/condition records, incoming plate dimensions and delivered cut-piece checks as separate evidence. Link them to the approved stock and drawing revision. Use the company QC framework without assuming a particular instrument or numerical inspection frequency.
Mechanical properties and flatness measurements do not alone qualify final-component fatigue, thermal or structural performance.
- Parent materialRetain represented alloy and delivered-condition records for the original plate.
- Plate geometryRecord the actual input dimensions relevant to the approved blank envelope.
- Delivered piecesCheck cut-piece dimensions and identity against the accepted stock and drawing revision.
Protection and receipt checks preserve the starting condition
Check full-piece receiving condition before facing or machining removes the original damage evidence.
Check supported package condition, surface marks, bent corners and piece identity before facing or machining removes the evidence. Retain full-piece context for a discrepancy instead of only a close crop.
Repeat supply should preserve alloy-temper, producer, blank envelope, allowance and the accepted machining baseline.
- Supported packageCheck package support and signs of handling damage before unloading the blanks.
- Whole-piece conditionRecord marks and bent corners with the full blank context preserved.
- Piece identityKeep each piece linked with its material reference before facing removes evidence.
Prepare the part and blank acceptance brief
Send the finished part and measurement conditions so a defined plate, cut scope and trial can be reviewed.
Share the finished part and the blank your machining route needs. We can review the selected plate condition, cutting scope and a trial that measures the released component.
Qingdao Relia Industries Co., Ltd.
Contact address: Shuyuan Road, Qingdao, Shandong, China
- Alloy temper and actual thickness
- Finished drawing and critical pockets
- Datum plan and fixture allowance
- Delivered edges and piece identity
- Released flatness and measurement support
Enquiry scope and supporting detail
Send alloy-temper, finished dimensions, pocket depths, thin sections and the proposed datum/holding plan. State actual blank thickness, cut allowance, delivered surface and final measurement conditions. We can then review a defined aluminium plate offer, cut scope and representative trial, with records and commercial conditions tied to that package.
- Material6061 and supplied condition
- BlankDimensions, allowances and count
- AcceptanceFlatness, edges and traceability
- SupplyPacking and delivery basis