Stainless Steel Balls for Drawing-Based Mechanical Parts
Source solid stainless balls from the component drawing, including material, diameter tolerance and surface requirements. We list a valve and wear-part ball candidate. A polished sphere is not automatically a precision bearing component; confirm the actual material, construction and inspection scope before approving it for your mechanical application.
Define the function through the drawing
Provide the controlled drawing and explain the ball’s role in the assembly. Identify contact surfaces, movement and any performance checks the finished component requires. Keep the intended use in the enquiry so a general-purpose sphere is not compared with a specially controlled mechanical part on appearance alone.
Confirm solid construction and actual material
Ask for the actual stainless grade and solid-ball construction in the supplier response. Keep hollow decorative spheres, plated alternatives and other materials separately identified. A bright finish cannot prove the underlying alloy or structure; require material evidence appropriate to the drawing rather than transferring properties from another listing.
Specify diameter tolerance with the measurement method
State the required diameter range or tolerance and any drawing requirements for roundness or variation. Agree the method and sampling basis for the offered product. A nominal ball diameter alone does not define a precision class, and a generic grade code should not be accepted without its applicable basis.
Define the surface by its working requirement
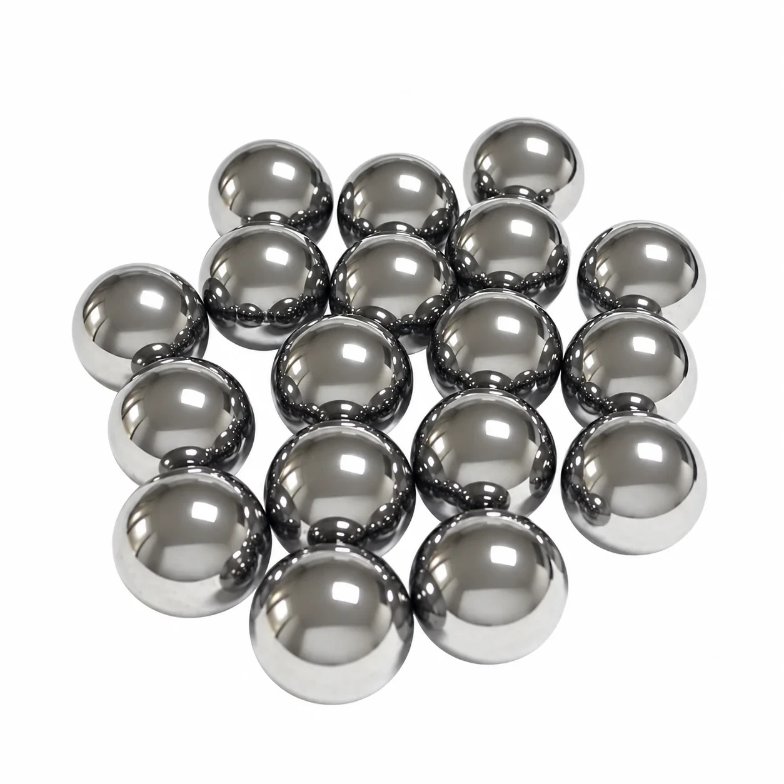
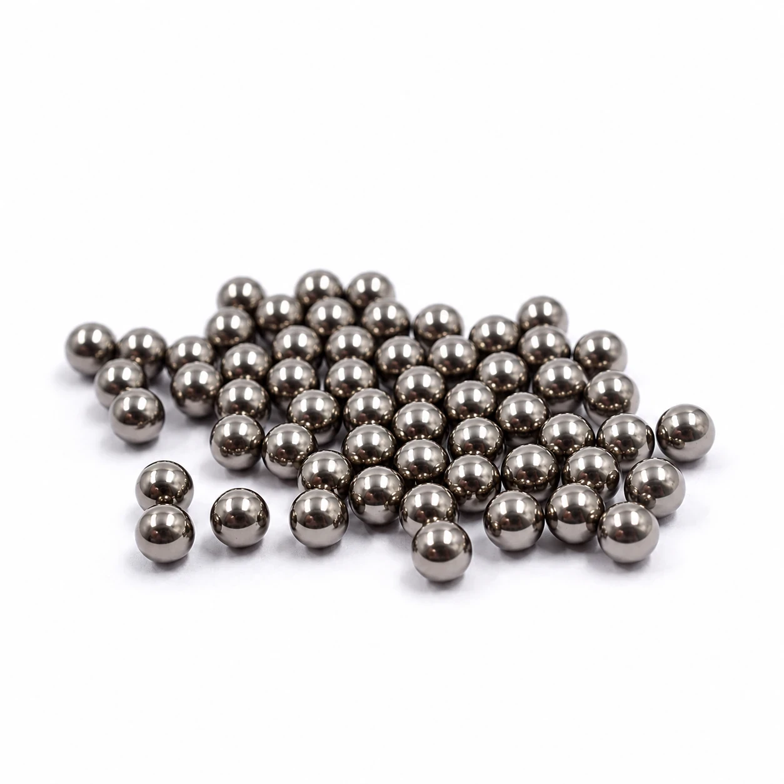
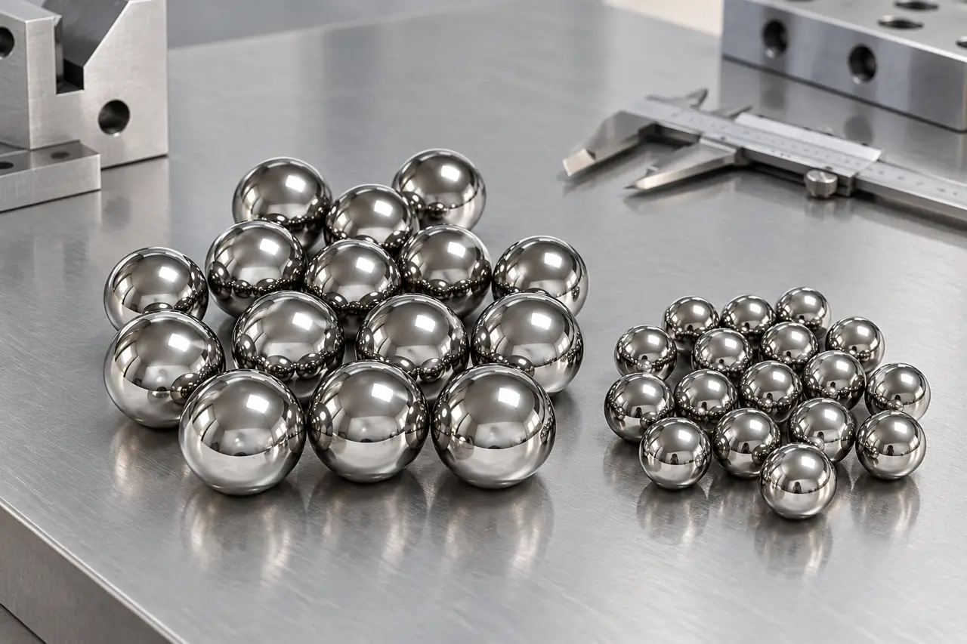
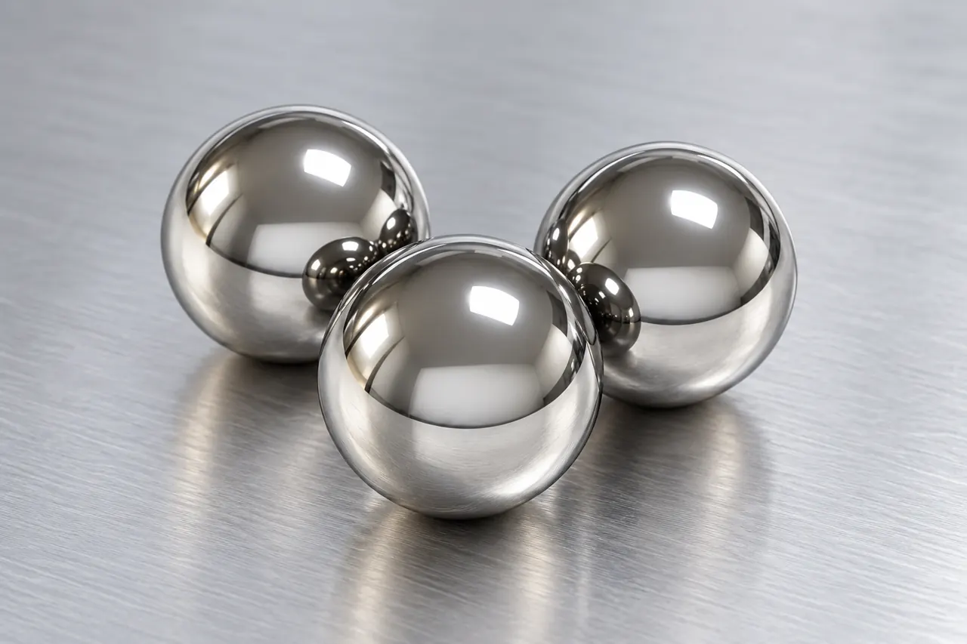
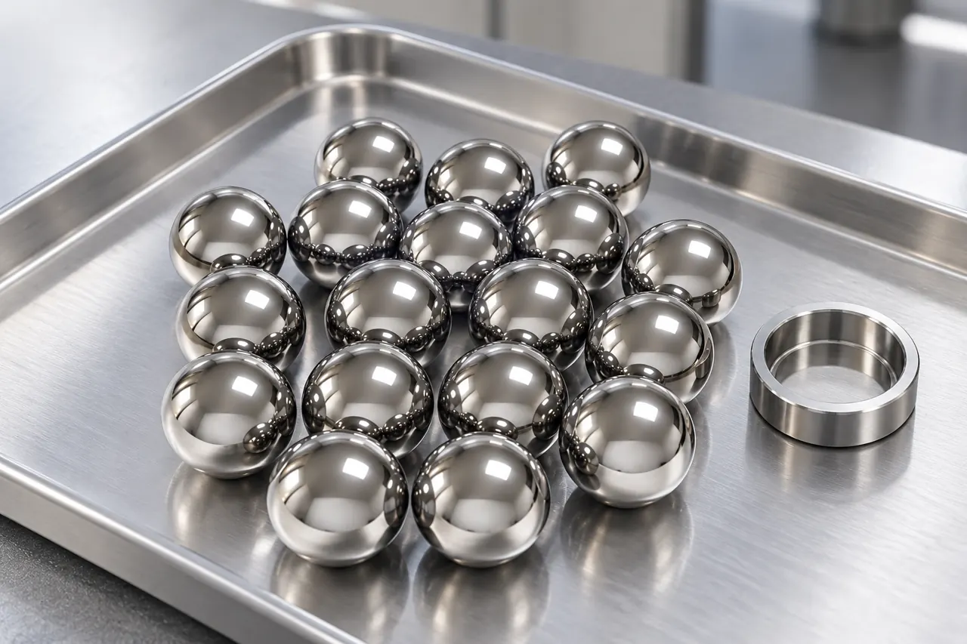
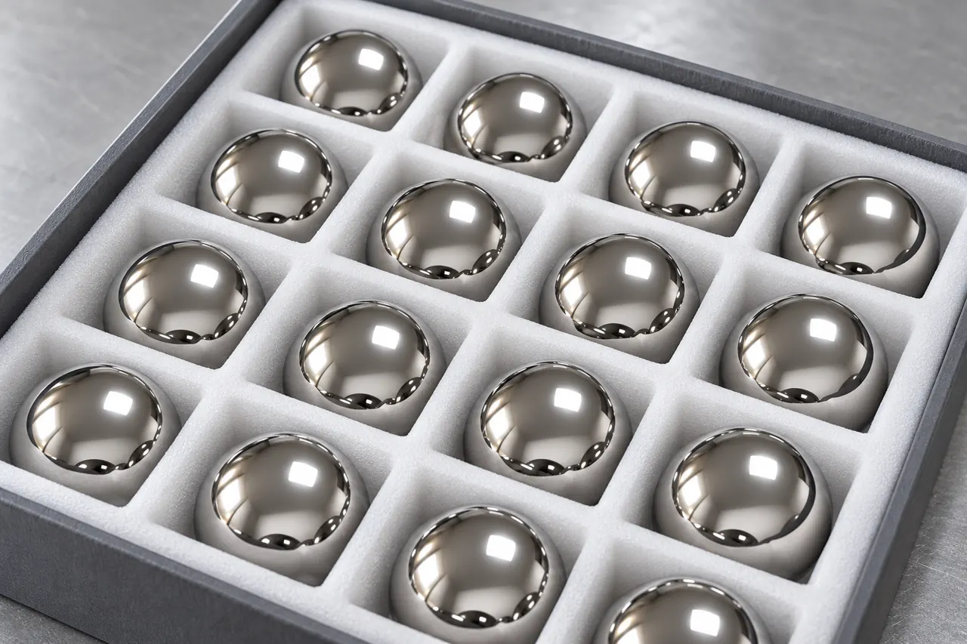
Describe the finish, relevant defects and any required measurement, rather than relying only on the word polished. Use the assembly’s contact conditions to decide which characteristics matter. The illustrations show a general surface appearance and cannot establish a roughness value or performance under the intended mechanical duty.
Evaluate samples in the intended component
Where a fit or functional trial is needed, use the approved mating components and record the ball sample’s identity. Apply the drawing and assembly acceptance requirements. A sample that looks correct outside the assembly may still fail the intended fit or function, so keep component results attached to the material approval.
Link size and material records to the lot
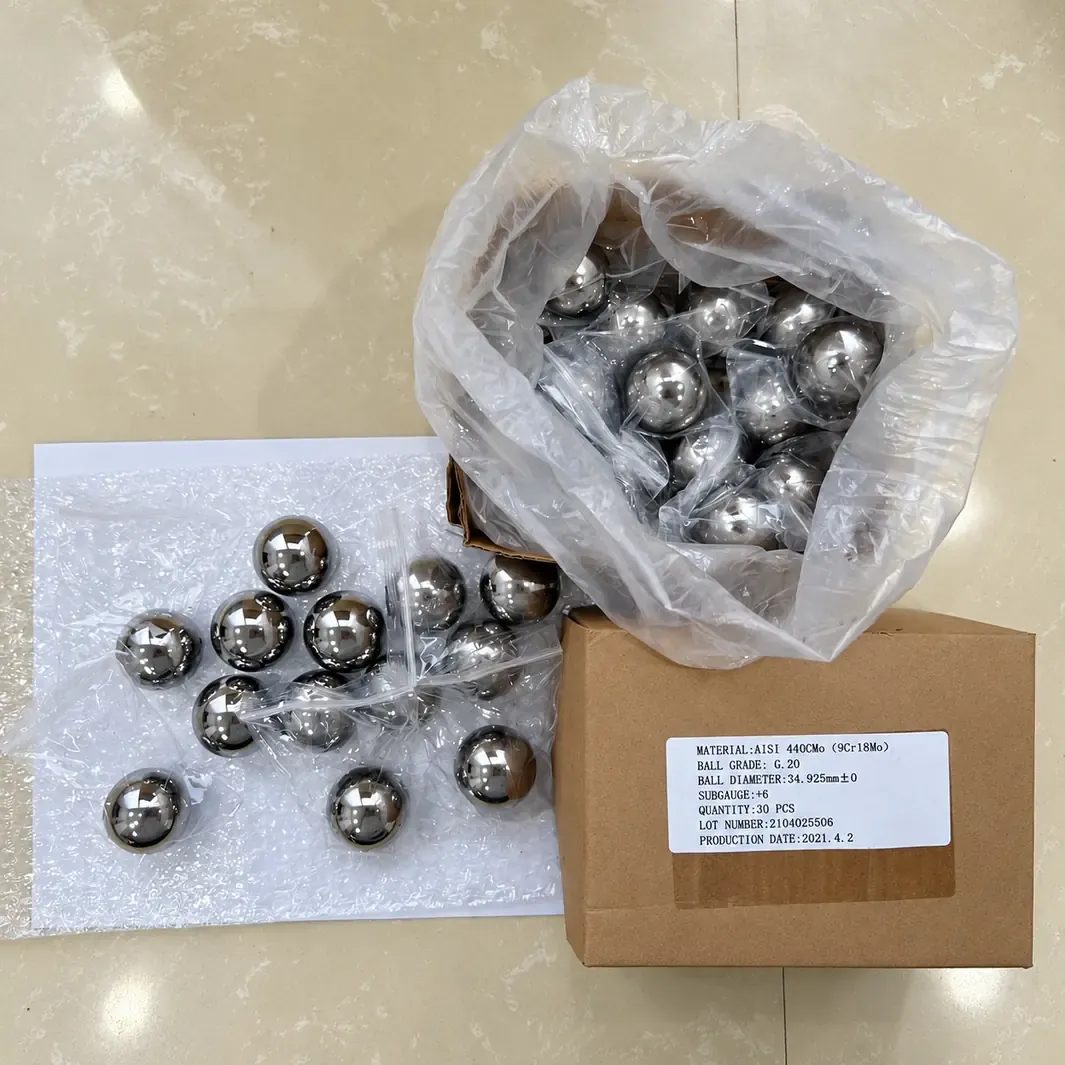
Agree how the delivered balls and their containers are identified and connected to the inspection records. Preserve that identity when packages are split in stores. If multiple grades or diameters are purchased, physical separation matters because visually similar polished balls can be difficult to distinguish once mixed.
Protect the finish and keep sizes separate
Specify suitable package quantities, surface protection and handling condition for the destination. Confirm the actual proposal before ordering. Packaging should support your receiving and storage checks without creating a false impression that every polished ball has a particular precision class or approved end-use performance.
Confirm the actual production and supply scope
Ask us to identify the supplied product, source relationship and available inspection documents for the mechanical-ball line. The broad materials catalogue is not proof of every precision-processing capability. Review the actual offer, sample terms and exception process against the requirements that make your component work.
Send a drawing-based ball enquiry
Share the drawing revision, stainless grade, solid construction, diameter tolerance and surface criteria. Add the component trial requirement, quantity mix and packing needs. We can discuss the catalogue candidate and confirm the actual offer for your technical team to assess before approving the balls for the intended mechanical part.