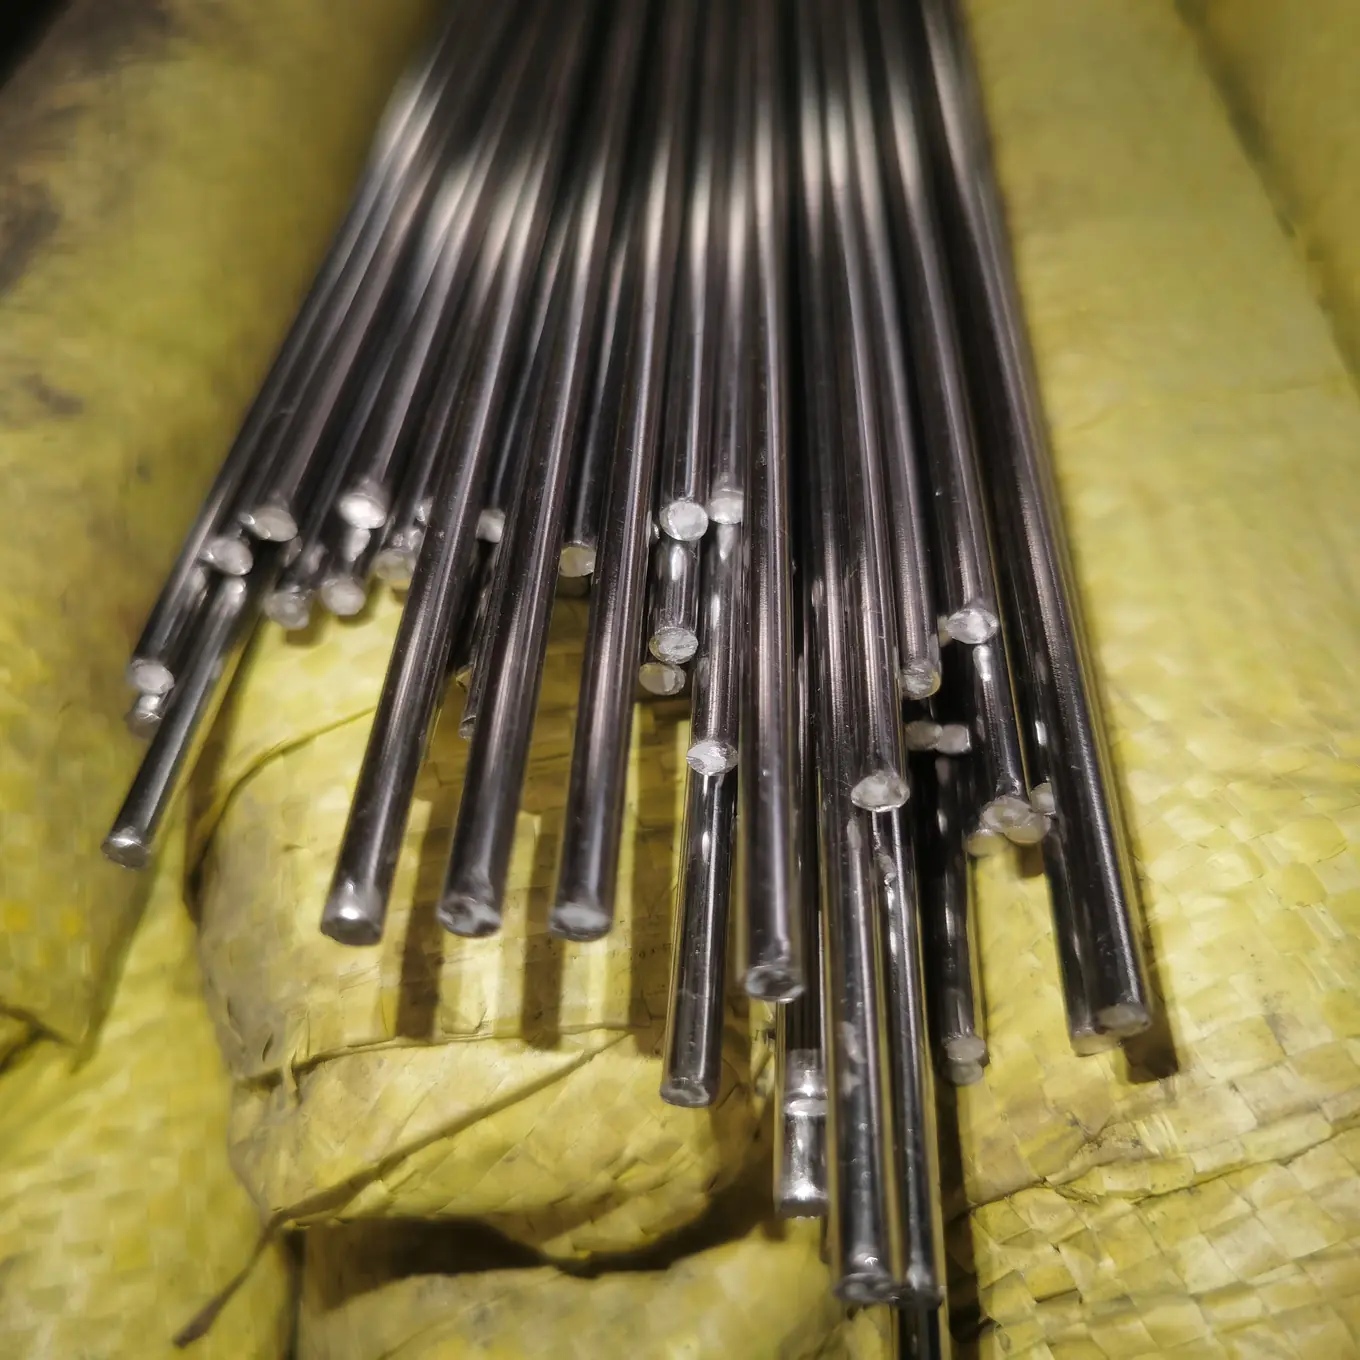
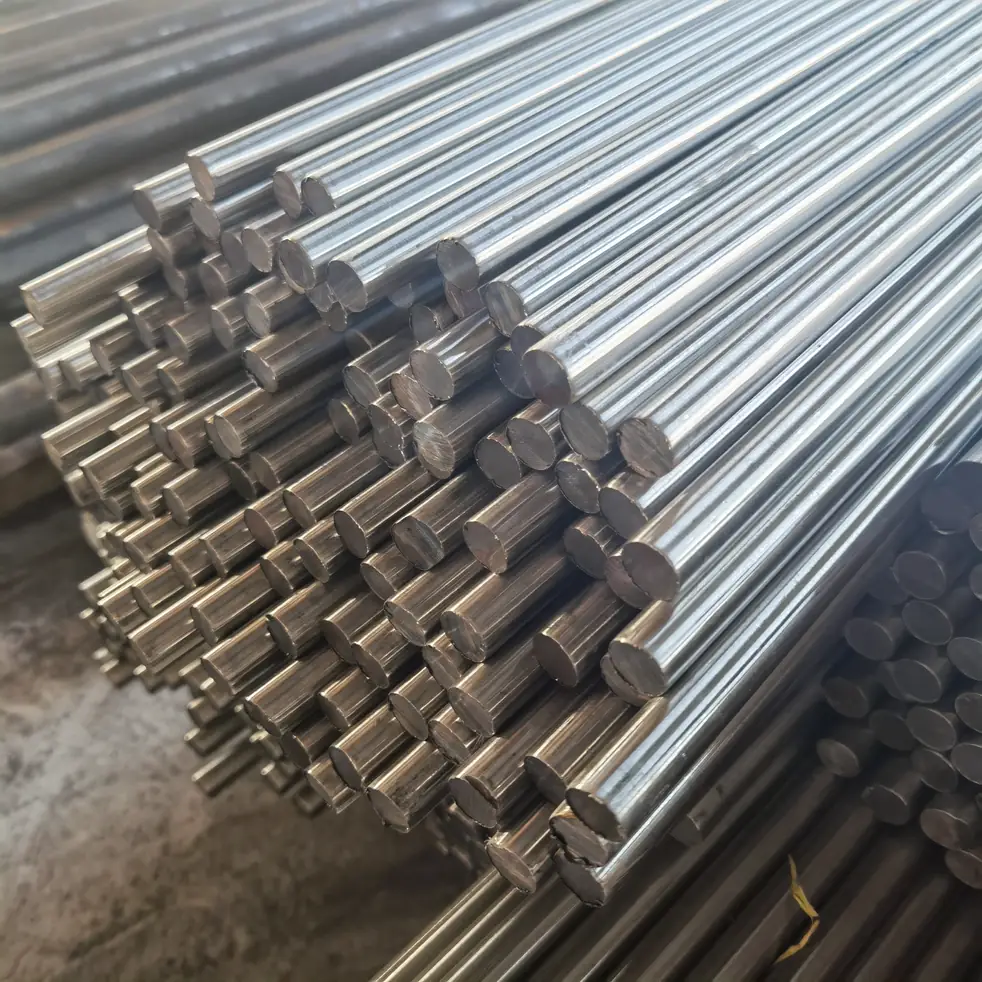
Stainless Round Bar for Turned Pump and Valve Components
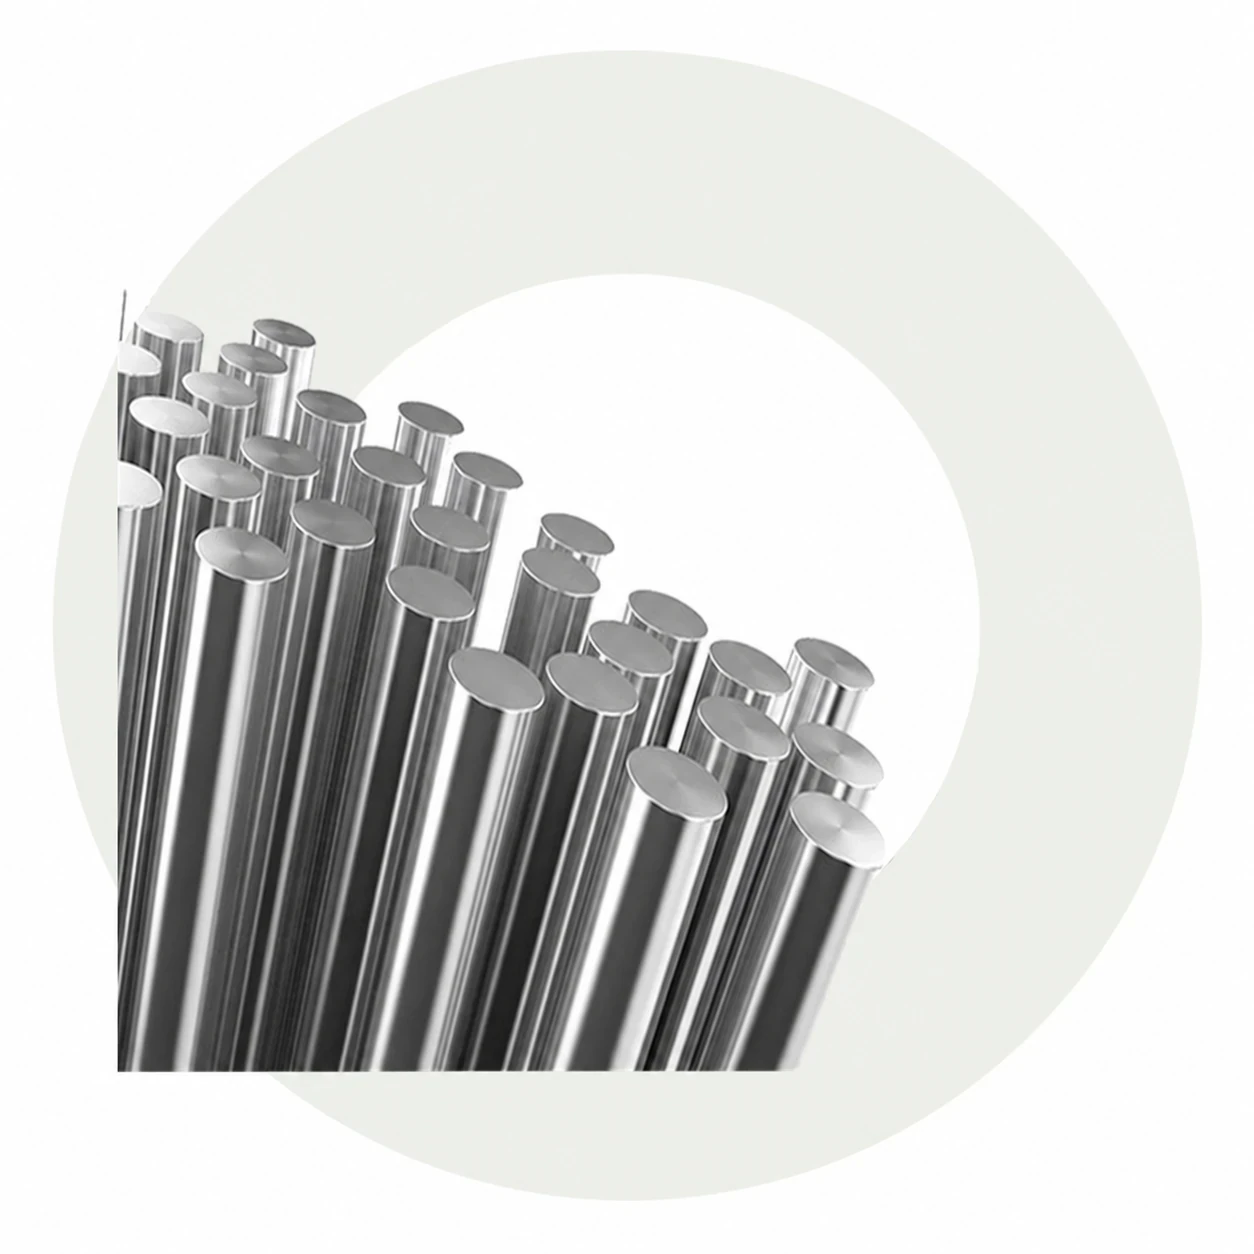
For turned pump and valve parts, source stainless bar from the component drawing and machining-stock schedule. We list stainless round-bar enquiries. Send the exact alloy, supplied condition and blank dimensions so we can confirm a candidate without treating a general stainless bar or a similar grade as an approved replacement.
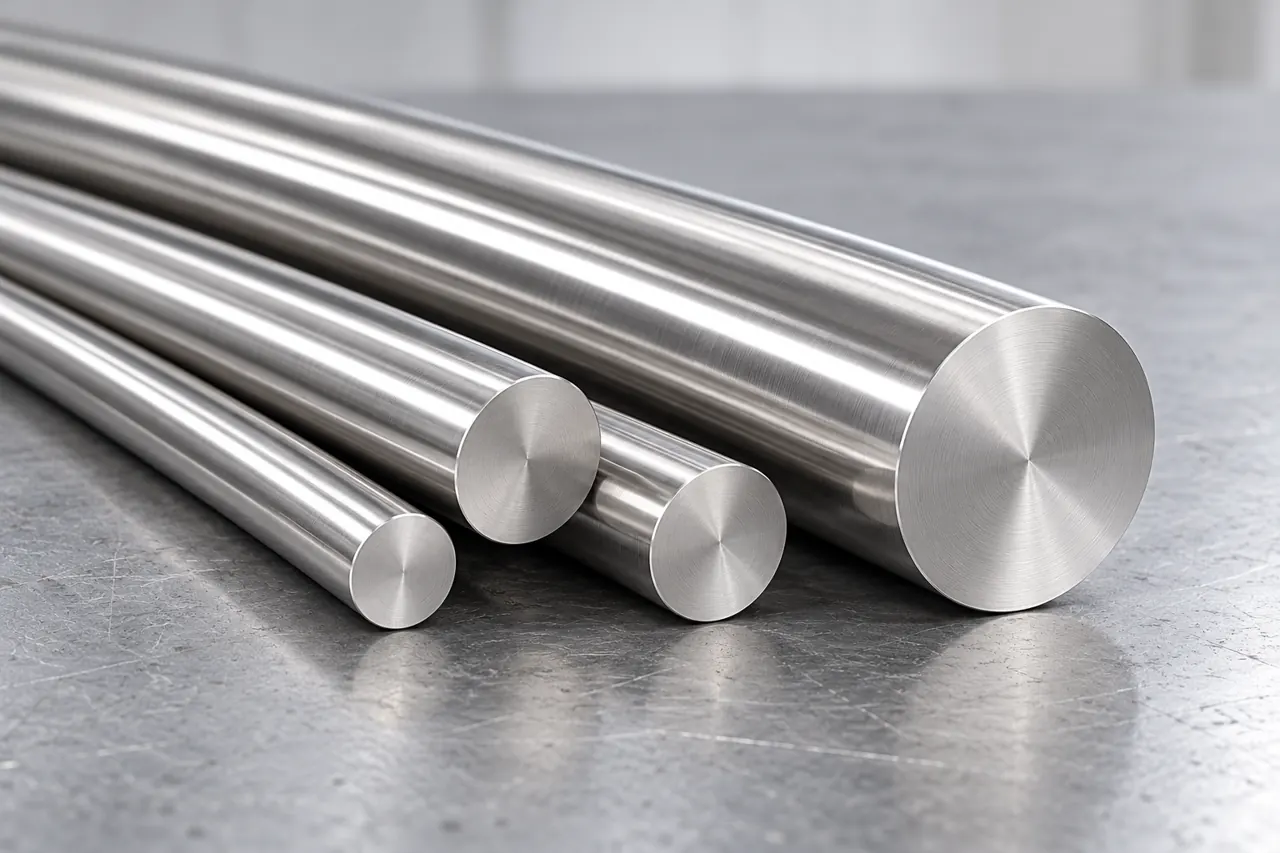
Finished dimensions and stock dimensions serve different purposes
Separate the finished component drawing from the bar size needed by your machining plan. State any allowance, stock length and required condition explicitly. The supplier needs a purchasing size; the final part drawing alone may leave the amount of material to remove and the blank quantity unclear.
Confirm the alloy and condition of the actual offer
Ask for the specific proposed material and its supplied condition before comparing prices. The linked catalogue entry is a stainless round-bar candidate, not evidence that every requested pump or valve grade is available. Keep any alternative material proposal separate until your technical authority approves it.
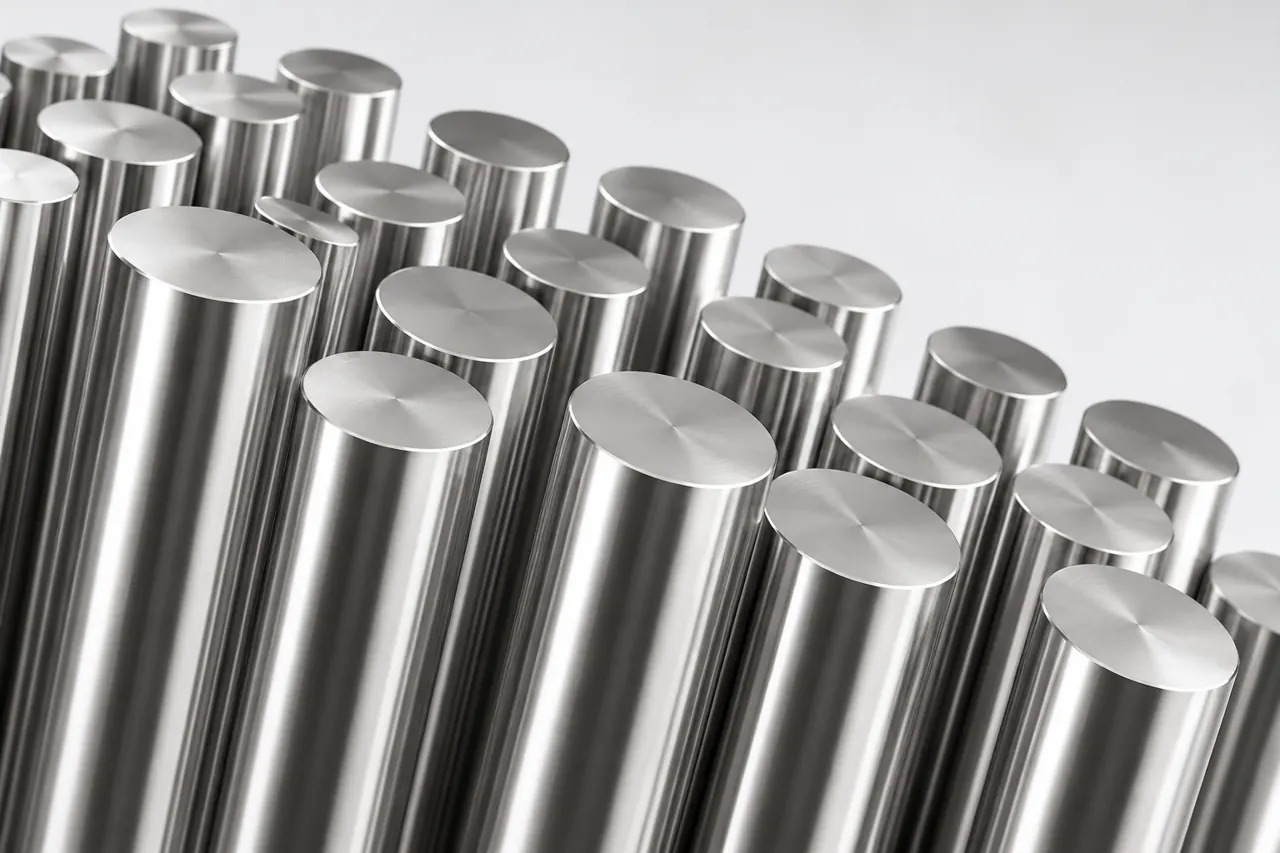
Heat records should connect to the delivered bar
Request the material records required by your purchase specification and ask how their heat references remain connected to bars or bundles. Where material is cut into blanks, define the identification needed after cutting. A report with no reliable connection to the received stock gives limited support to component traceability.
Dimension checks should reflect the machining process
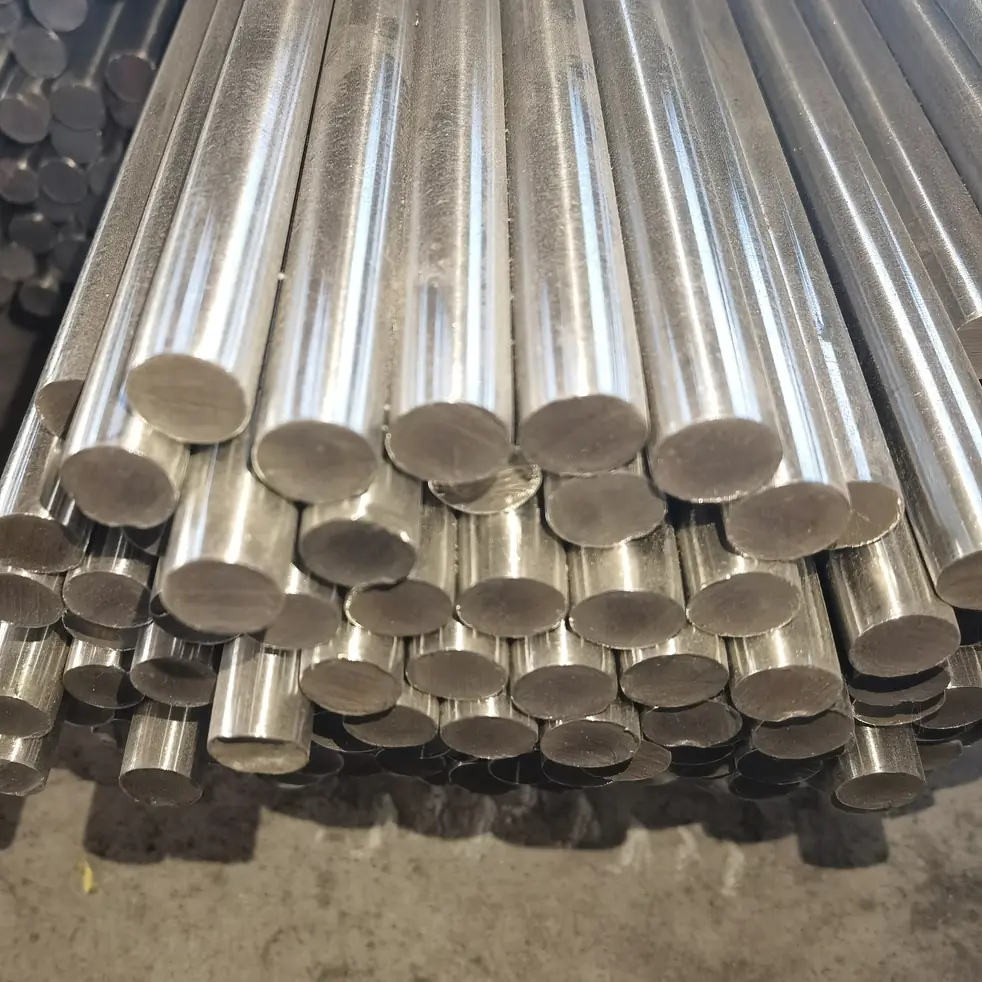
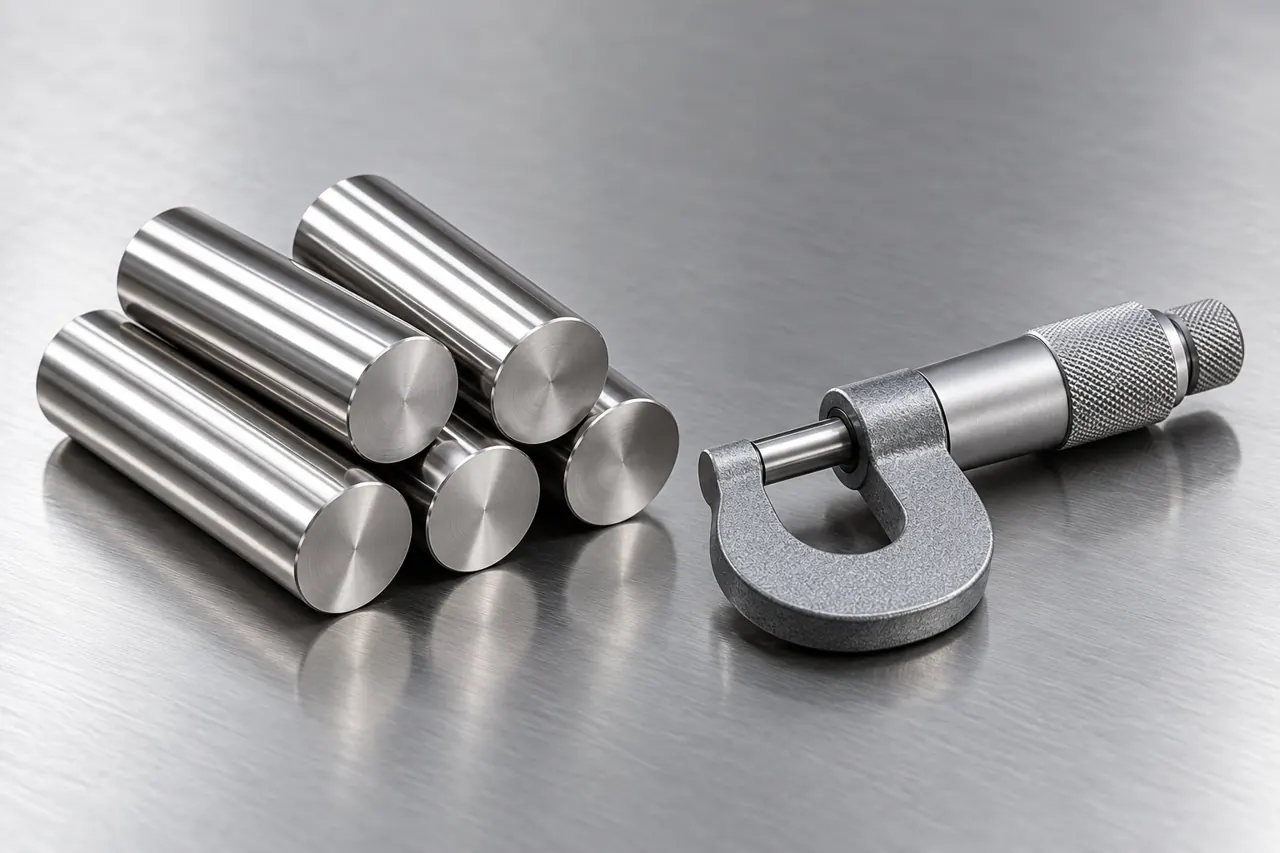
Define bar diameter, tolerance, straightness and length requirements using the drawing or purchasing specification. Add surface-condition requirements where they affect machining or acceptance. Keep the test or measurement basis clear rather than interpreting a bright appearance as proof of precise size, material condition or internal quality.
A machining trial should use an identifiable sample
Where evaluation is needed, retain the candidate bar reference and record the actual cutting or turning conditions. Inspect the features relevant to the purchasing decision. Your machining and component approval records should define the conclusion; a supplier photograph cannot establish performance in every pump or valve application.
Processing scope should be explicit in the quotation
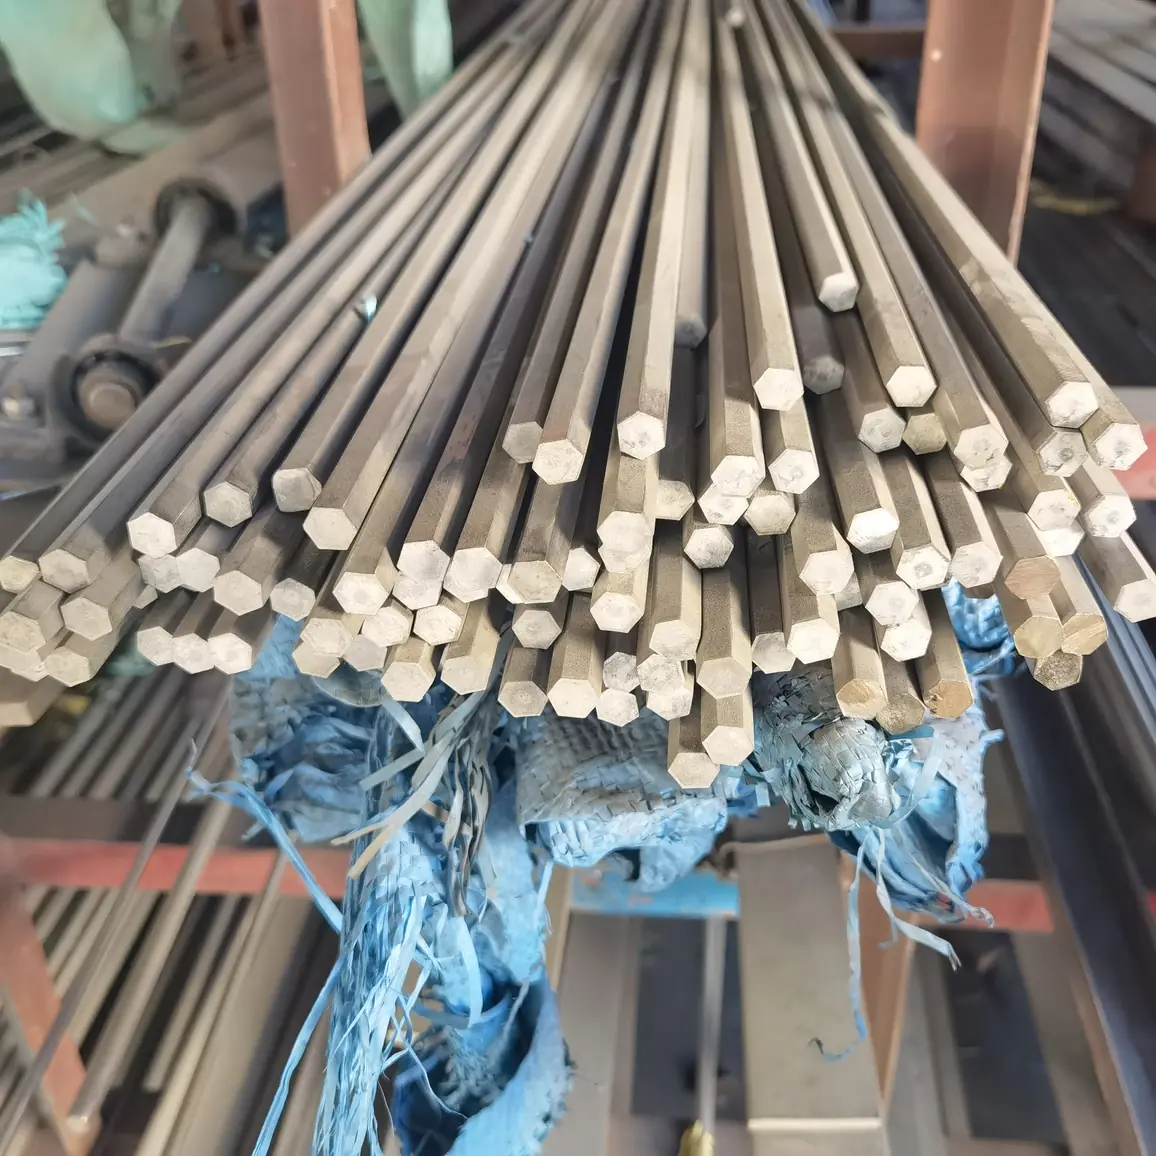
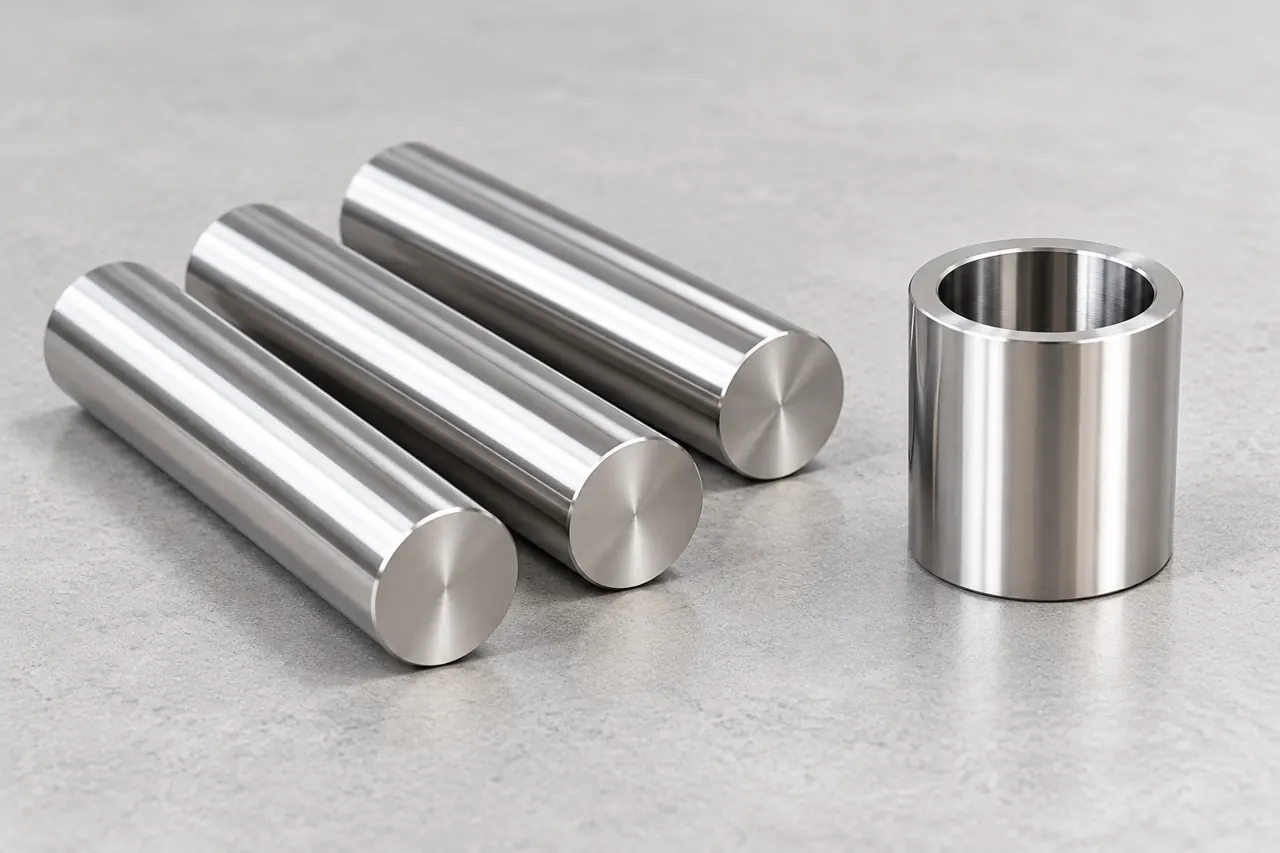
Confirm whether the offer covers full bars, cut blanks or other preparation. Identify the supply relationship and records for the proposed material and any included processing. Our wider catalogue does not establish all machining or inspection services as in-house, and a blank order is not a finished-component contract.
Bundle identification should survive warehouse handling
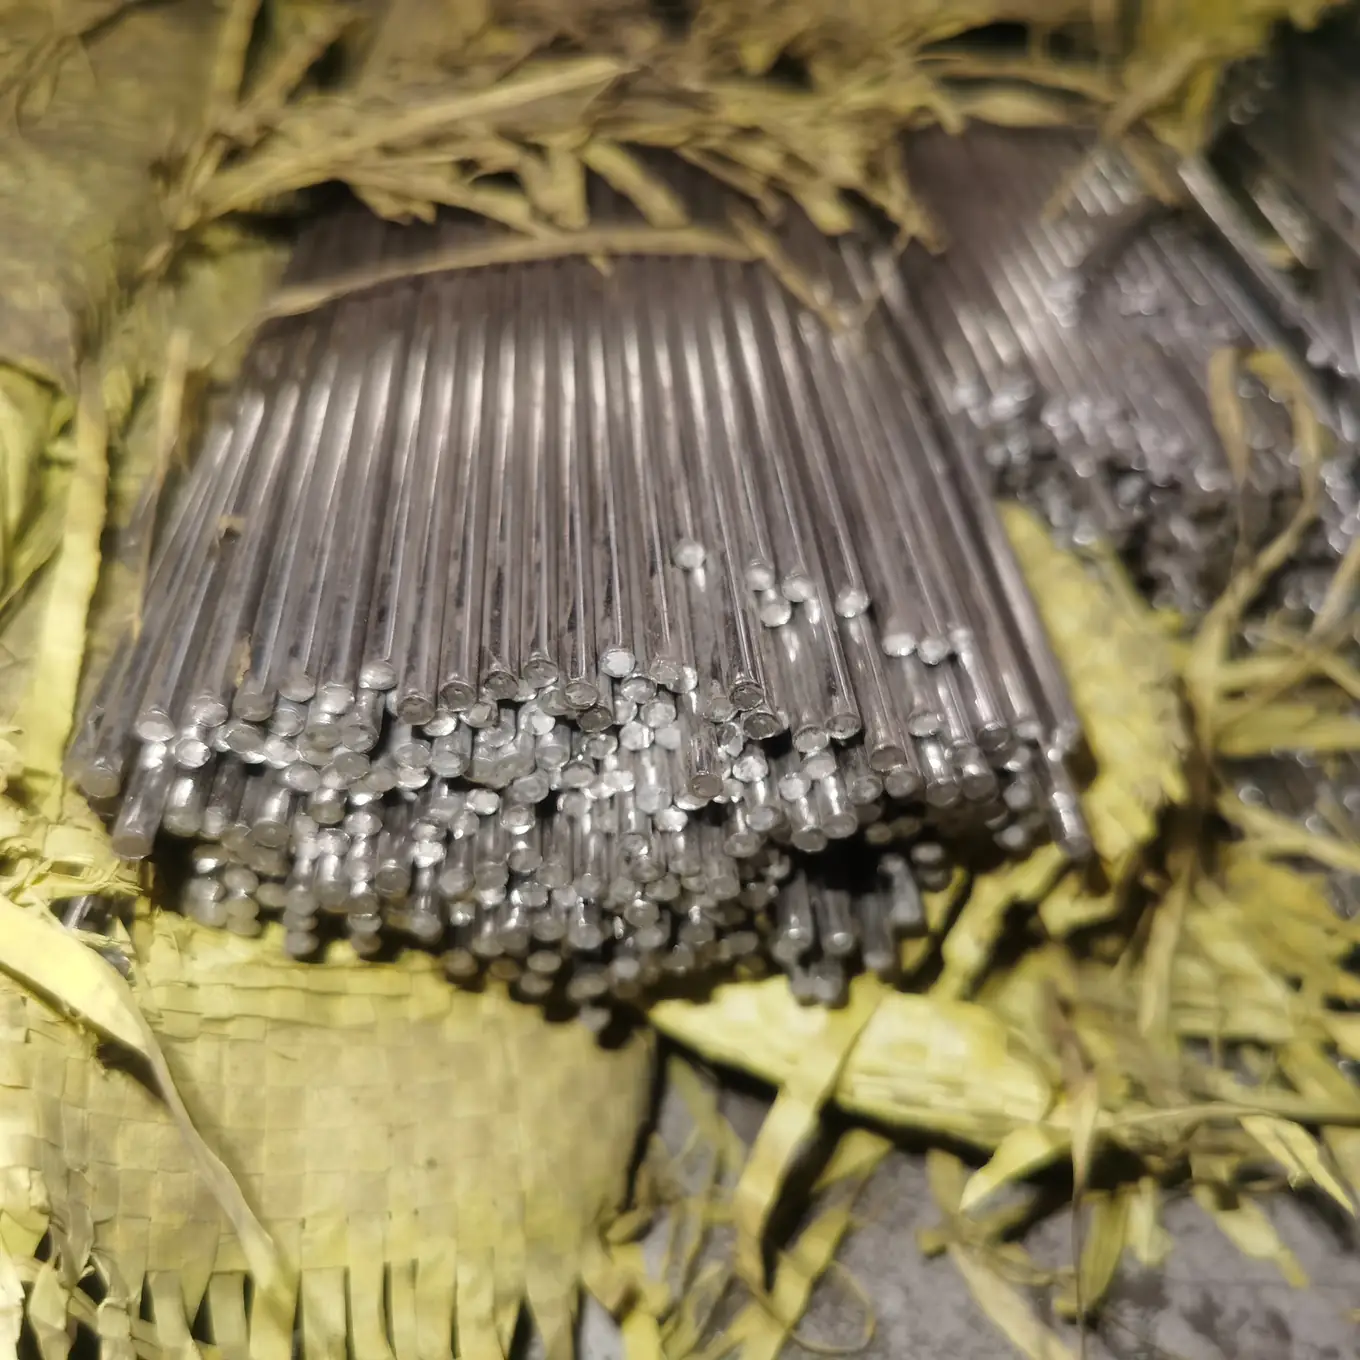
Separate alloys, sizes and heats according to the agreed marking requirements. Match the packing list to the delivered stock and quantity basis. Confirm protection and handling arrangements for the actual bar lengths, including any special identification needed when your warehouse issues smaller quantities to machining.
A disputed blank needs its original stock reference
Retain the affected piece, material marks and relevant records before further processing removes evidence. Record dimensions and the observed issue with the measurement method. Include the drawing revision and any machining history so the discussion can distinguish the supplied bar from subsequent processing conditions.
Send a bar schedule linked to the component drawing
Provide the drawing material, supplied condition, stock diameter and lengths, quantities and required heat records. Add any blank preparation and packing needs. We can discuss the listed round-bar candidates and confirm a specific material and documentation offer for your approval.