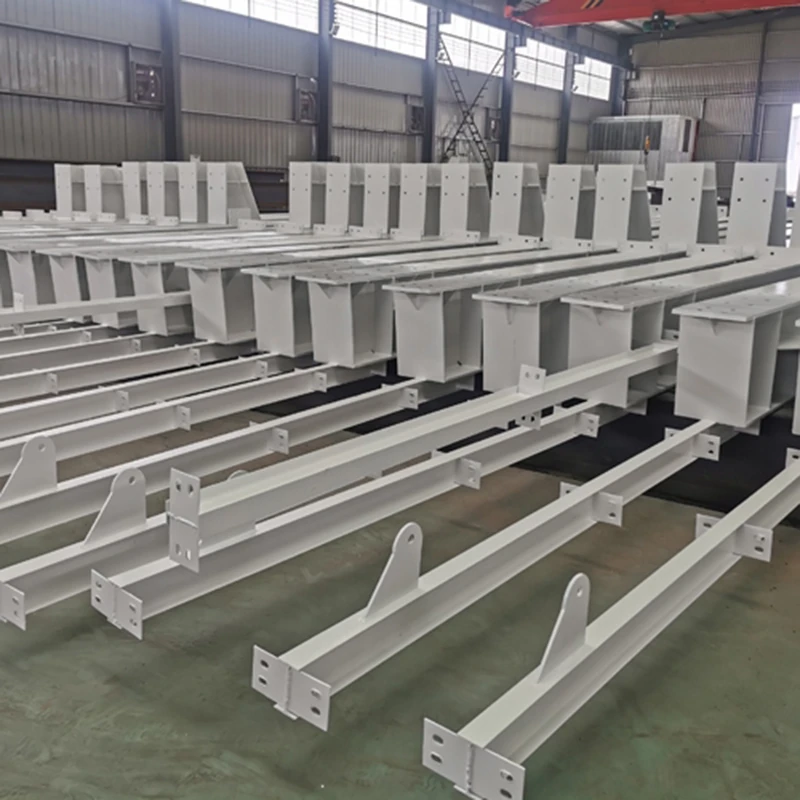
Custom Light Steel Structure Inquiry | Pre-Engineered Warehouse Workshop and Welded Building Requirements
-
GradeQ345,Q235Model NumberHH-S01
-
Tolerance±1%ApplicationSteel Fabricated House, Steel Workshop, Steel Structure Platform, Steel Fabricated House
-
Delivery Timewithin 7 days, 7-14 daysProcessing ServiceBending, Welding, Decoiling, Cutting, Punching
-
StandardASTMTypeLight
-
Product nameSteel structureCarbon Structural SteelQ345,Q235
-
Ceiling MaterialPVC, Gypsum Board, Integrated CeilingTransport Packageas Per Customer Requirements
-
MemberSteel BeamResidential Wall StructureWallboard
-
Connection FormWelded ConnectionPaymentTT
Provide project requirements before defining a custom light steel warehouse supply.
Engineering scope
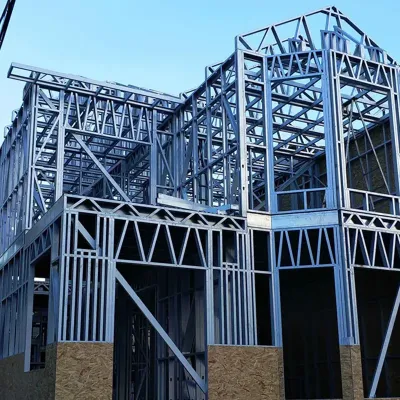
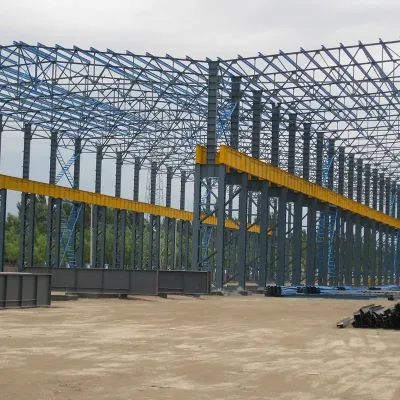
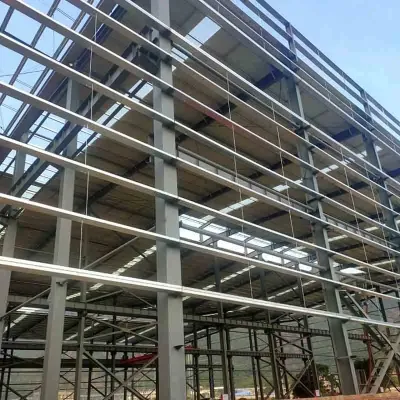
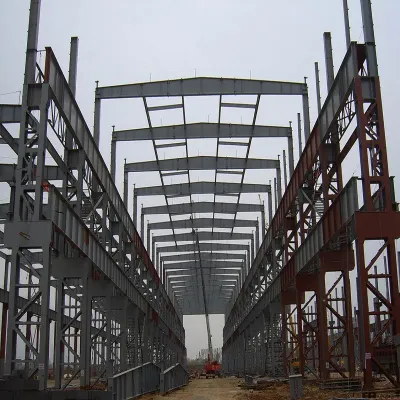
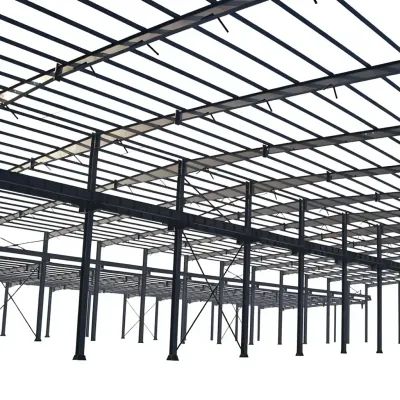
The description identifies light steel structure with Q235/Q345 beam members and welded connections. Confirm actual drawings, member grades and connection inspection rather than treating pre-engineered wording as a completed site-specific design.
Component dimensions
The only dimension choice is 0.6 mm without a defined component. Clarify whether it relates to cladding or another supplied item; it does not establish the thickness or geometry of primary building members.
- Project layout and intended use
- Site conditions and design loads
- Member and connection drawings
- Enclosure and ceiling supply scope
- Installation and inspection acceptance
Supply agreement
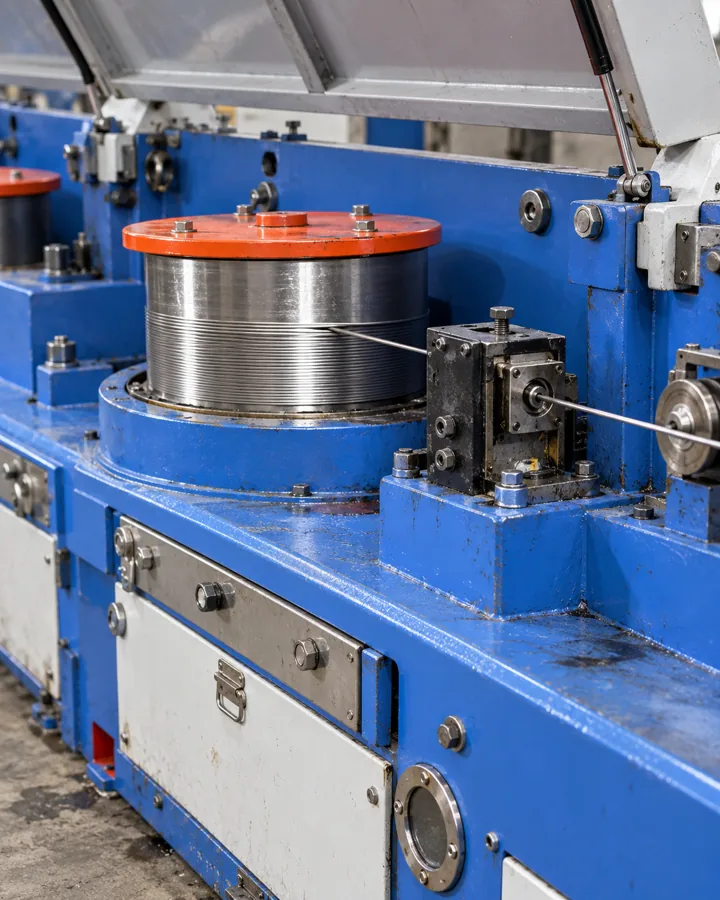
Wallboard and ceiling alternatives are listed with fabrication services. Agree included components and engineering documents; no span, wind, seismic or fire rating, building approval or complete installed workshop is established by those references.