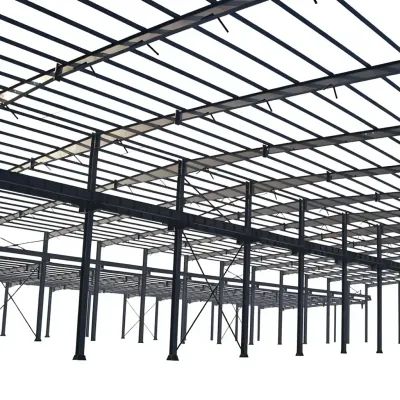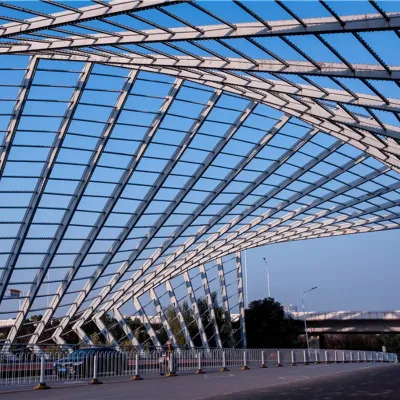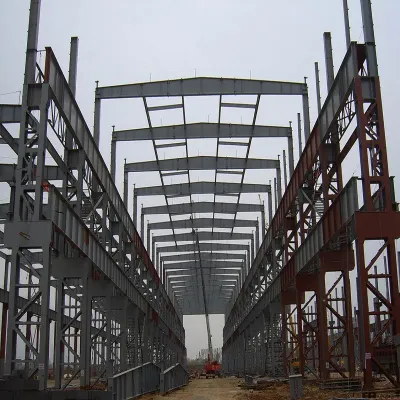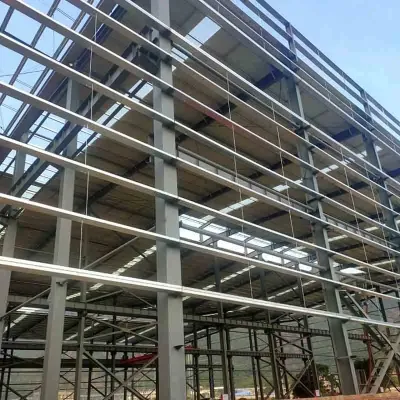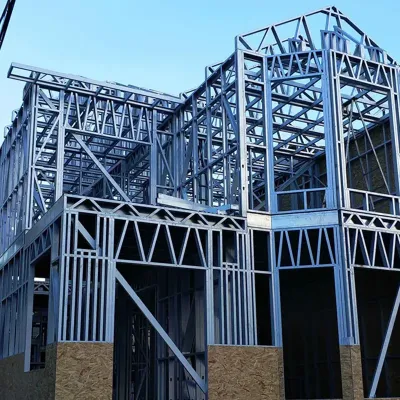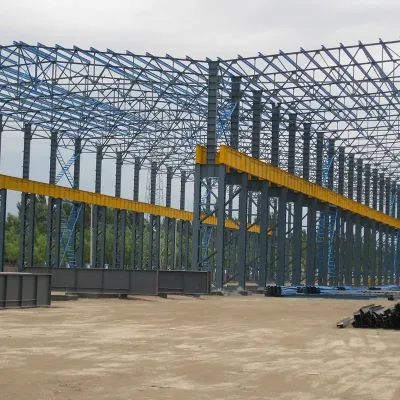
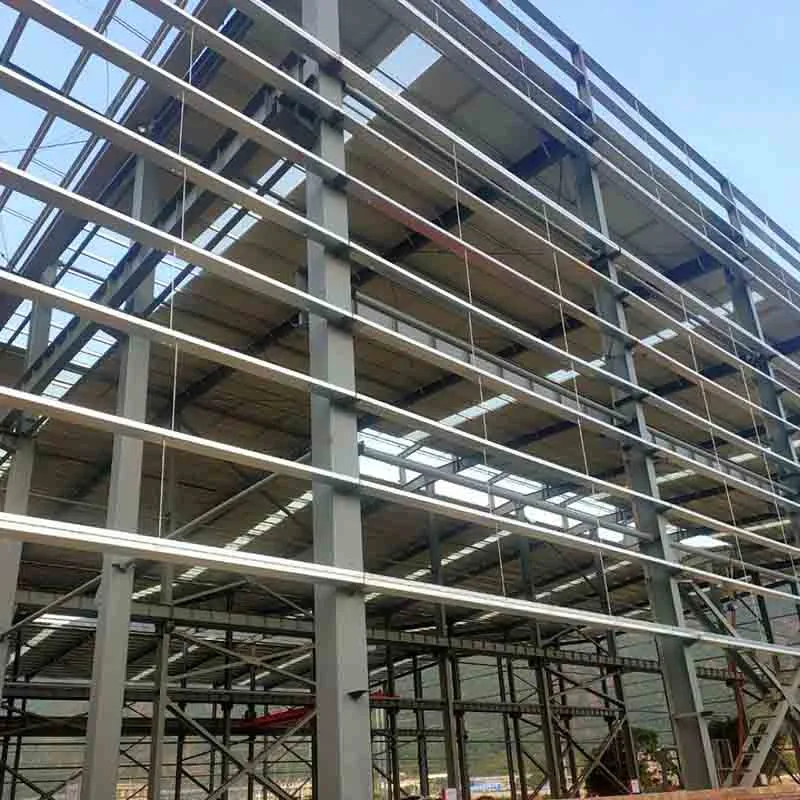
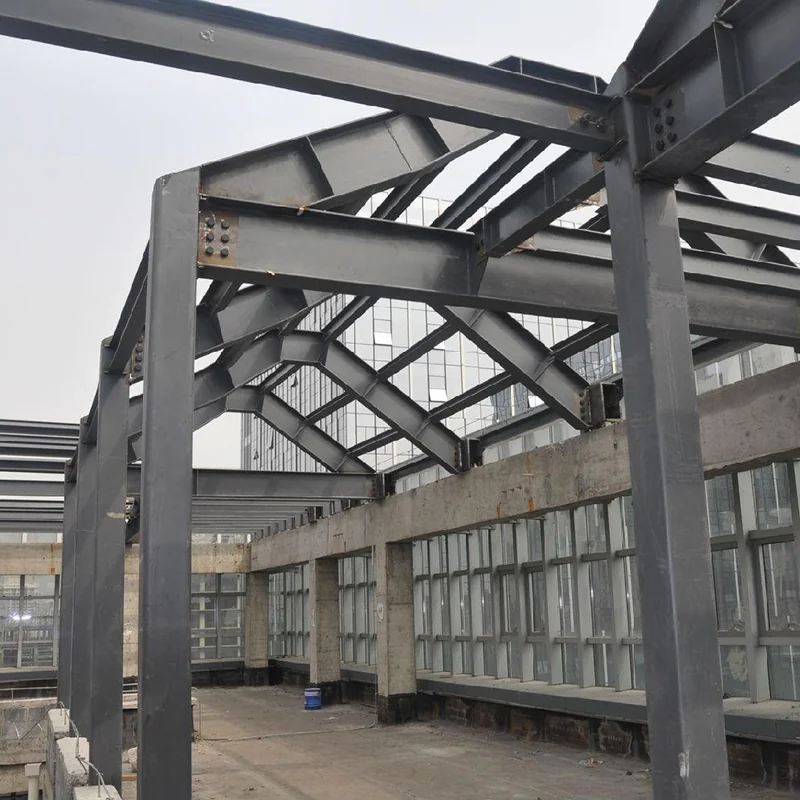
Prefabricated Heavy Steel Structure Inquiry | Workshop Hangar Storage Building and Welded Frame Requirements
-
GradeQ345,Q235Model NumberHH-S01
-
Tolerance±1%ApplicationSteel Fabricated House, Steel Workshop, Steel Structure Platform, Steel Fabricated House
-
Delivery Timewithin 7 days, 7-14 daysProcessing ServiceBending, Welding, Decoiling, Cutting, Punching
-
StandardASTMTypeHeavy
-
Product nameSteel structureCarbon Structural SteelQ345,Q235
-
Ceiling MaterialPVC, Gypsum Board, Integrated CeilingTransport Packageas Per Customer Requirements
-
MemberSteel BeamResidential Wall StructureWallboard
-
Connection FormWelded ConnectionPaymentTT
Provide the building layout and design requirements before accepting a prefabricated steel structure scope.
Frame and material
The description identifies Q235 and Q345 steel beam members with welded connections. Agree actual materials, member drawings and connection inspection rather than treating these references as a complete building design.
Component dimension
The sole dimension option is 0.6 mm. Confirm which component it measures; it does not establish frame member thickness, building span or the geometry of an entire workshop or hangar.
- Building layout and intended use
- Design loads and site requirements
- Member and connection drawings
- Cladding and ceiling scope
- Fabrication and installation acceptance
Supply requirements
Wallboard and several ceiling materials are mentioned. Define included components and project inspection; heavy and prefabricated wording does not establish wind, seismic or fire ratings, building approval or a complete installed structure for every site.