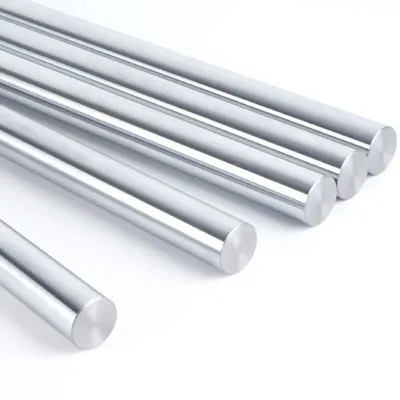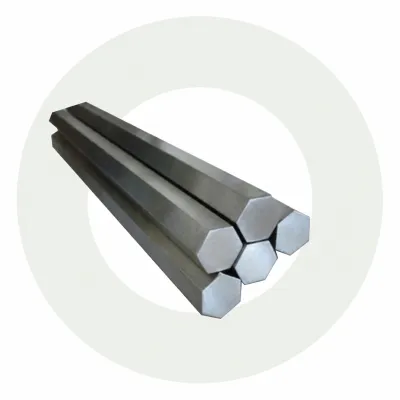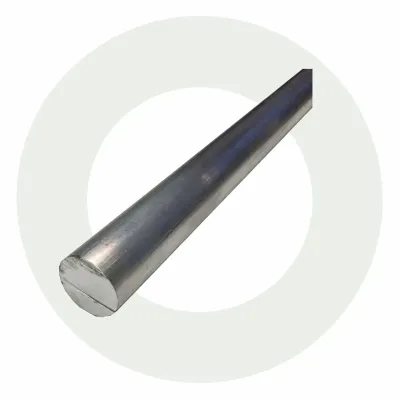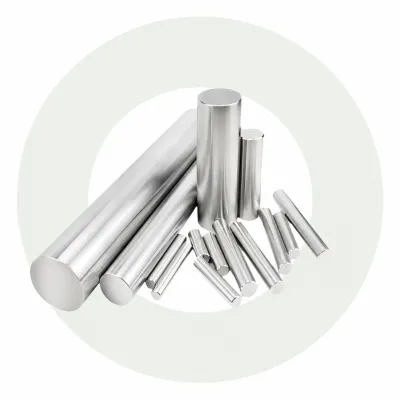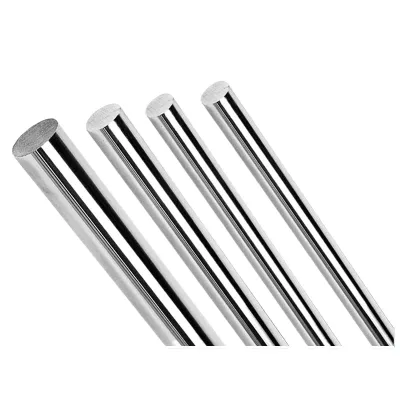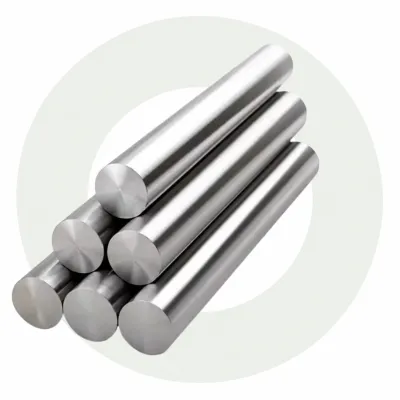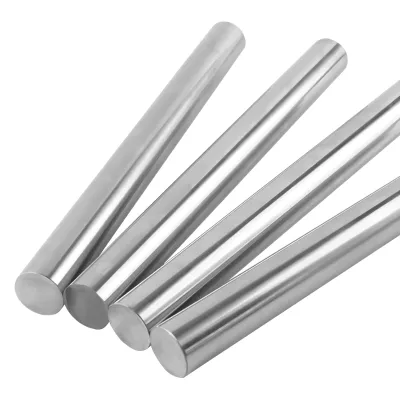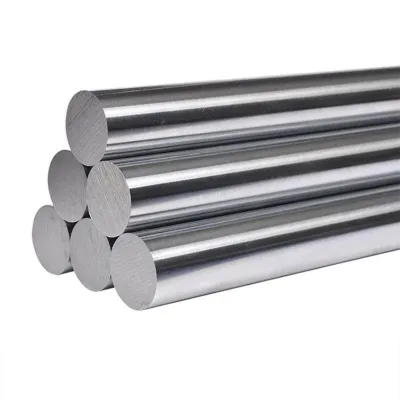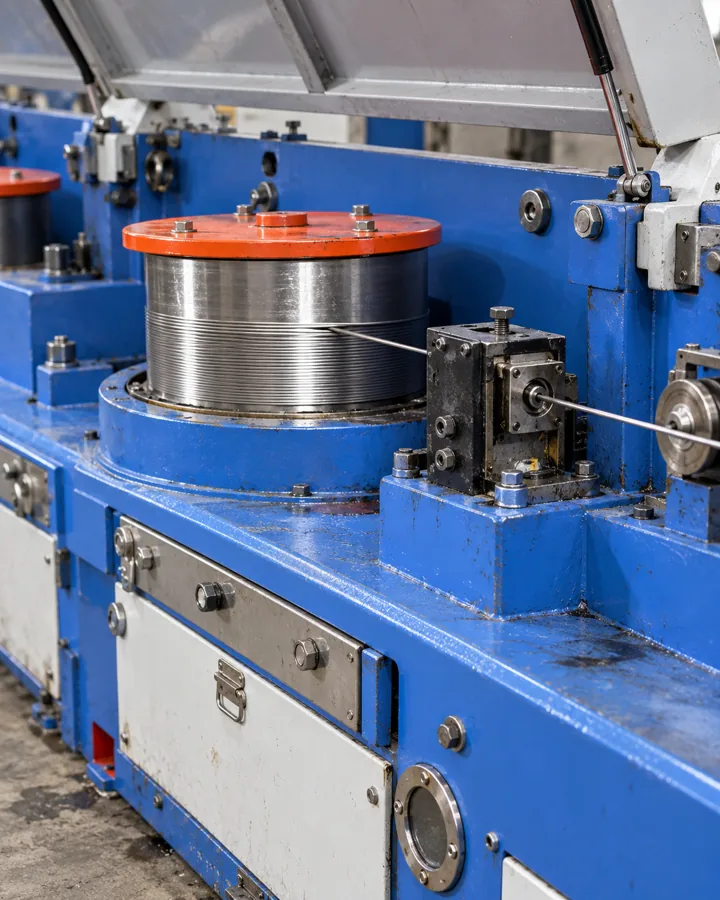
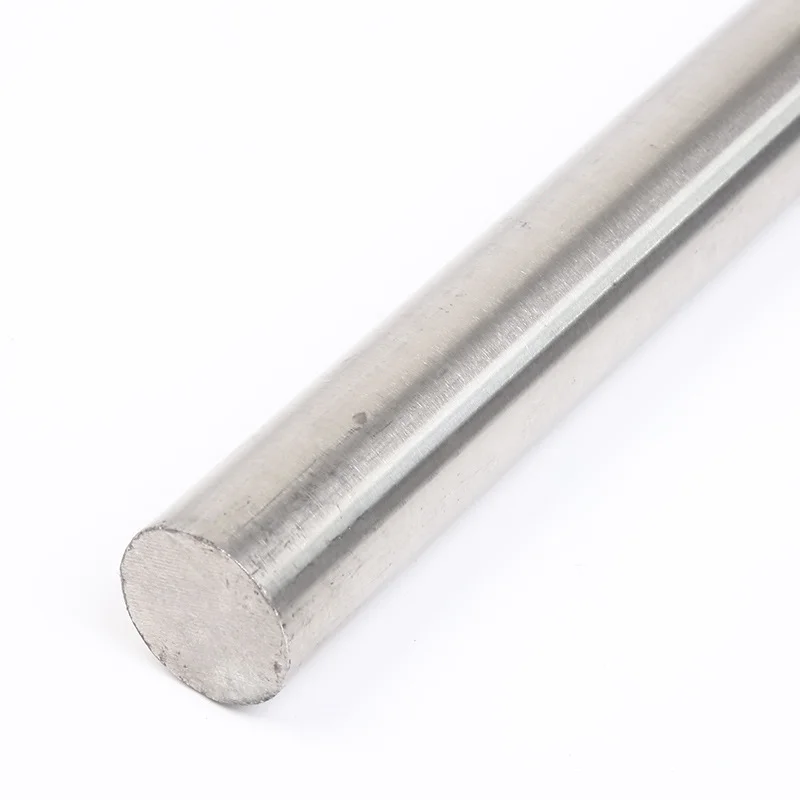
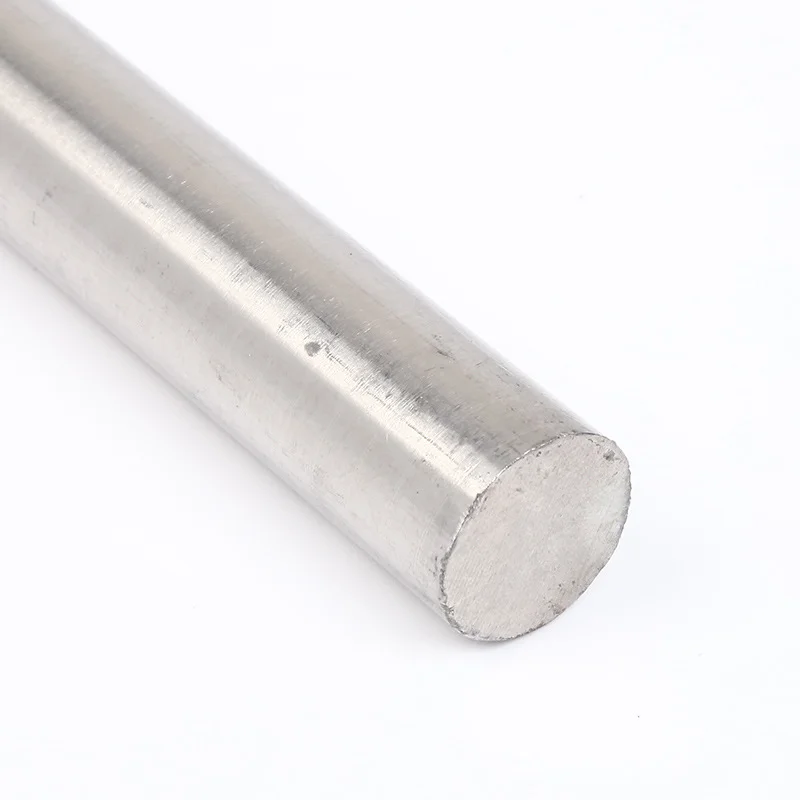
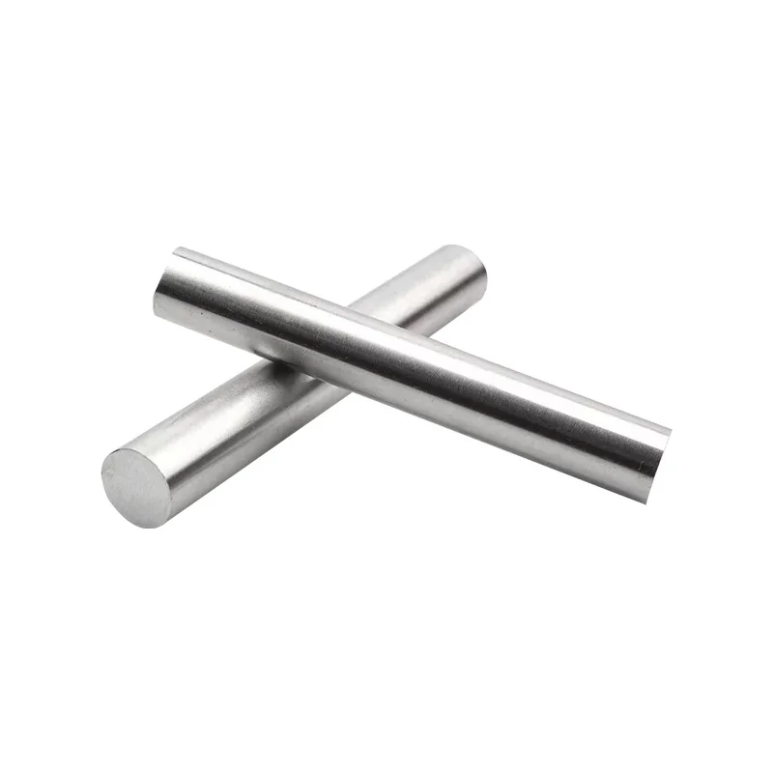
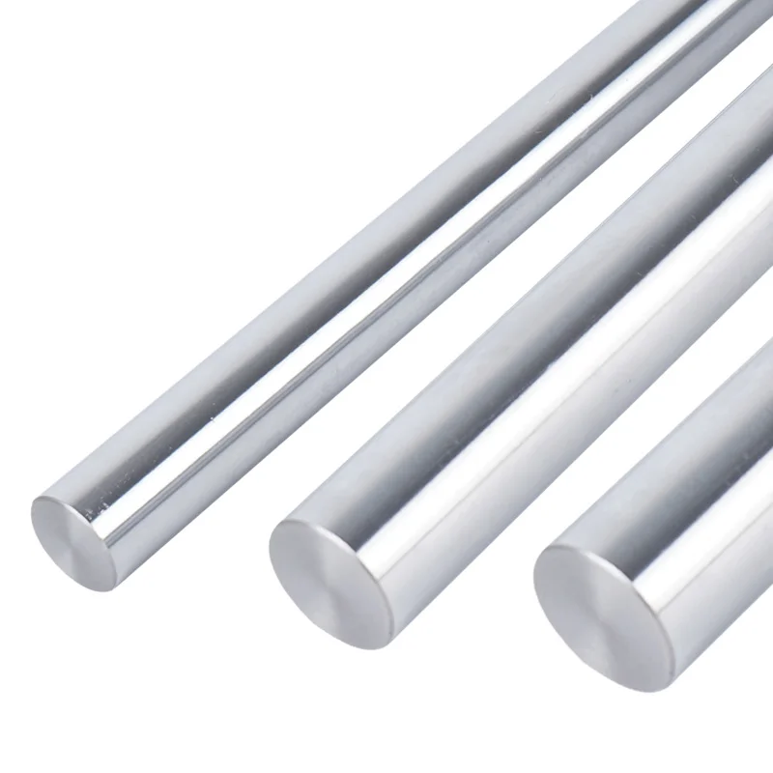
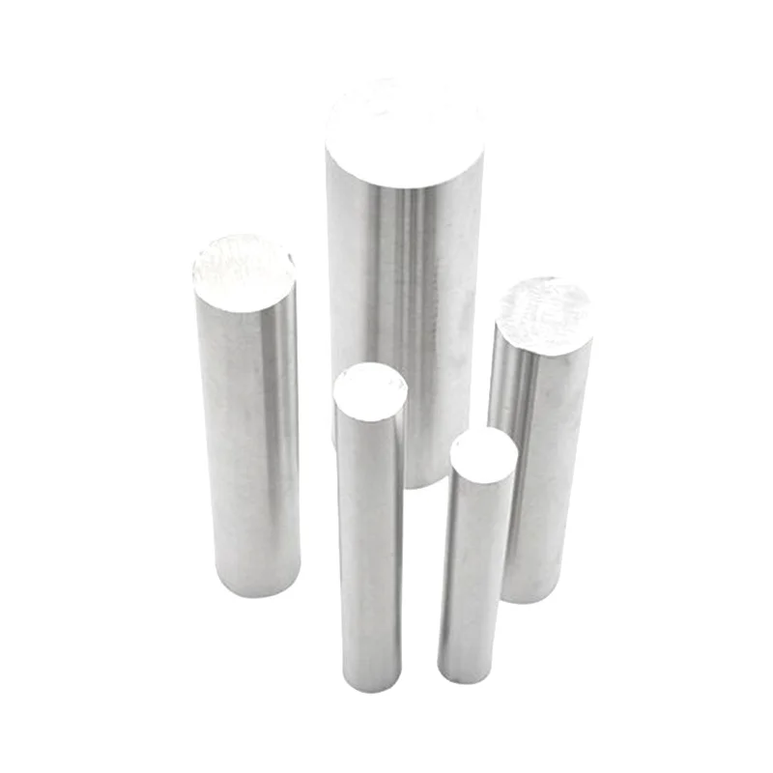
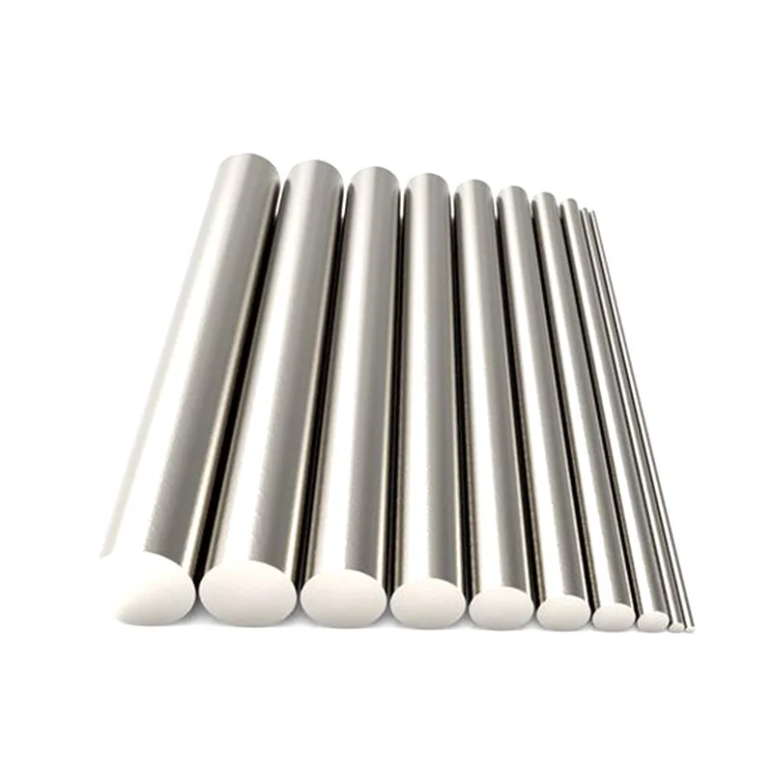
Industrial Stainless Steel Round Bar for Precision Instruments, Diameter and Grade Enquiries
-
Grade300 SeriesShapeRound
-
StandardASTMSteel Grade301, 410, 441, 316, 321, 430, 304, 436, 429
-
Surface FinishBATolerance±1%
-
Model Number316 316l 316tiApplicationIndusty
-
Delivery Time8 ~ 14 daysProcessing ServiceBending, Welding, Decoiling, Punching, Cutting
-
Special UseValve SteelsTypeRound
-
Product namestainless steel Bar/RodMaterial201/202/301/303/304/304L/316/316L/321/310S etc.
-
Payment Term30%T/T Advance + 70% BalancePrice TermCIF CFR FOB EXW
-
Delivery time7-15 DaysMOQ1 Ton
-
Diameter5-300mmLength15mm-9000mm
-
Surface finishpolish bright blackCertificationISO
For a precision instrument component, specify the stainless round bar from the finished-part drawing. The selected diameter is the starting section; the alloy, cut length and delivered surface still need to match the intended component.
Select round stock around the part
The configured round-bar choices run from 10 to 200 mm. Choose the starting diameter deliberately and discuss any machining allowance with the party responsible for the finished component.
- Diameter choices: 10, 20, 30, 50, 80, 100, 150 or 200 mm.
- Specify the required stainless alloy designation separately.
- Provide the desired cut length for the round stock.
- Identify the surface condition required before machining.
- Attach the instrument-component drawing and dimensional requirements.
Do not select a grade by a general resistance label
For a stainless component exposed to a process medium, describe that medium and the operating conditions. Confirm the proposed alloy against those requirements rather than assuming universal acid resistance.
Clarify the delivered condition
For the precision-bar enquiry, agree the material documentation and the dimensions to be accepted. A percentage tolerance label alone should not replace a drawing that identifies which diameter, length or finished feature matters.